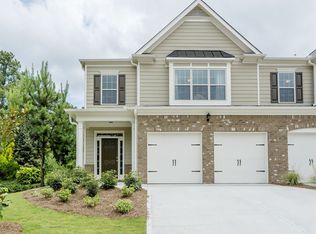
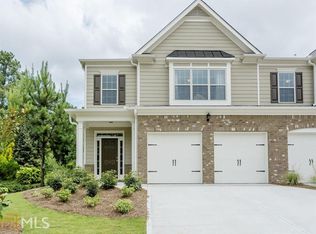
Welcome to this inviting two-story Townhome in The Cottages at Lakeshore. Boasting three bedrooms, two full baths and one half bath, this well-maintained home offers comfort and convenience for modern living. Step inside the foyer entry with the vinyl plank flooring, creating a warm and welcoming atmosphere. The open floor plan seamlessly connects the living, dining and kitchen areas, providing an ideal layout for both daily living and entertaining. The heart of this home is the kitchen featuring granite countertops, black kitchen appliances (including a refrigerator) plentiful cabinets and a pantry closet. Upstairs, note the spacious Primary Bedroom with sitting area, generously sized closet, and private bathroom offering a dual sink vanity, garden tub, separate shower, and water closet. In addition to the large laundry closet in the upstairs hallway, there are two more bedrooms that share a a full bath. Step outside to your private outdoor space highlighted by a covered porch and wooden privacy fence. The extended paver patio is perfect for al fresco dining or simply unwinding after a long day. This townhome's convenient location to shopping, dining, schools, medical facilities and I-85, this home offers easy access to everything you need. Do not miss the chance to make this charming townhome your own! **AGENTS: Please read private remarks thoroughly.**
Closed
$320,000
11 Ontario Ct, Newnan, GA 30263
3beds
2,087sqft
Townhouse
Built in 2017
5,183 Square Feet Lot
$306,200 Zestimate®
$153/sqft
$2,250 Estimated rent
Home value
$306,200
$291,000 - $322,000
$2,250/mo
Zestimate® history
Owner options
List your home for rent
$2,250/mo
Rent Zestimate®
Find your next renter with Zillow Rental Manager. Plus, with online applications, you can quickly screen prospective tenants – for free.
$2,250/mo
Rent Zestimate®
Refinance and save
$5,123/mo
Est. payment
Refinancing to a lower rate could help reduce your monthly payments and save thousands over the life of the loan.
$5,123/mo
Est. payment
Explore your selling options
Work with a Zillow partner agent
Leverage their expertise and Zillow's premium Showcase listings to get your home seen by more buyers.
Get startedList with your own agent
Get your home in front of millions of buyers by listing it on Zillow.
Learn how to do itSell it yourself
Take full control of how buyers see your home on Zillow by listing For Sale by Owner (FSBO).
List your homeWhat's special
Extended paver patioPantry closetBlack kitchen appliancesLarge laundry closetPlentiful cabinetsSeparate showerPrivate outdoor space
Zillow last checked:
Listing updated:
Listed by:
Dorrie Love 404-513-0976
Bought with:
Melissa Pou, 413271
Source: GAMLS,MLS#: 20149041
Facts & features
Interior
Bedrooms & bathrooms
- Bedrooms: 3
- Bathrooms: 3
- Full bathrooms: 2
- 1/2 bathrooms: 1
Rooms
- Room types: Foyer, Family Room
Kitchen
- Features: Breakfast Area, Breakfast Bar, Pantry, Solid Surface Counters
Heating
- Natural Gas, Central, Forced Air
Cooling
- Ceiling Fan(s), Central Air, Common
Appliances
- Included: Gas Water Heater, Dishwasher, Microwave, Oven/Range (Combo), Refrigerator
- Laundry: Laundry Closet, In Hall, Upper Level
Features
- Double Vanity, Entrance Foyer, Soaking Tub, Separate Shower, Walk-In Closet(s)
- Flooring: Tile, Carpet, Vinyl
- Windows: Double Pane Windows
- Basement: None
- Attic: Pull Down Stairs
- Number of fireplaces: 1
- Fireplace features: Family Room, Factory Built
- Common walls with other units/homes: No One Below,End Unit,No One Above,1 Common Wall
Interior area
- Total structure area: 2,087
- Total interior livable area: 2,087 sqft
- Finished area above ground: 2,087
- Finished area below ground: 0
Property
Parking
- Total spaces: 2
- Parking features: Attached, Garage Door Opener, Garage
- Has attached garage: Yes
Features
- Levels: Two
- Stories: 2
- Patio & porch: Patio, Porch
- Fencing: Back Yard,Privacy,Wood
Lot
- Size: 5,183 Square Feet
- Features: Level
Details
- Parcel number: N52 221
- Special conditions: Covenants/Restrictions
Construction
Type & style
- Home type: Townhouse
- Architectural style: Traditional
- Property subtype: Townhouse
- Attached to another structure: Yes
Materials
- Other, Brick
- Foundation: Slab
- Roof: Composition
Condition
- Resale
- New construction: No
- Year built: 2017
Utilities & green energy
- Sewer: Public Sewer
- Water: Public
- Utilities for property: Underground Utilities, Cable Available, Sewer Connected, Electricity Available, High Speed Internet, Natural Gas Available, Other, Phone Available, Water Available
Community & HOA
Community
- Features: Lake, Park, Pool, Sidewalks, Street Lights, Tennis Court(s)
- Subdivision: The Cottages at Lakeshore
HOA
- Has HOA: Yes
- Services included: Maintenance Structure, Maintenance Grounds, Management Fee, Other, Swimming
- HOA fee: $3,180 annually
Location
- Region: Newnan
Financial & listing details
- Price per square foot: $153/sqft
- Tax assessed value: $321,702
- Annual tax amount: $2,407
- Date on market: 9/28/2023
- Cumulative days on market: 15 days
- Listing agreement: Exclusive Right To Sell
- Listing terms: 1031 Exchange,Cash,Conventional,FHA,VA Loan,Relocation Property
- Electric utility on property: Yes
Price history
| Date | Event | Price |
|---|---|---|
| 11/13/2023 | Sold | $320,000-1.5%$153/sqft |
Source:  GAMLS #20149041 Report a problem GAMLS #20149041 Report a problem | ||
| 10/15/2023 | Pending sale | $324,750$156/sqft |
Source: GAMLS #20149041 Report a problem | ||
| 9/28/2023 | Listed for sale | $324,750+68.7%$156/sqft |
Source: GAMLS #20149041 Report a problem | ||
| 1/30/2018 | Sold | $192,500$92/sqft |
Source: Public Record Report a problem | ||
Public tax history
| Year | Property taxes | Tax assessment |
|---|---|---|
| 2025 | $3,091 +7% | $128,681 +1.8% |
| 2024 | $2,889 +14.9% | $126,422 +22.3% |
| 2023 | $2,515 -5.4% | $103,363 +4.5% |
| 2022 | $2,659 +8.5% | $98,947 +11% |
| 2021 | $2,450 | $89,146 |
| 2020 | $2,450 +10.5% | $89,146 +21.5% |
| 2019 | $2,218 +70% | $73,385 +69.2% |
| 2018 | $1,305 +622.2% | $43,361 +622.7% |
| 2017 | $181 +0.1% | $6,000 +100% |
| 2016 | $181 +99.9% | $3,000 |
| 2015 | $90 -9.7% | $3,000 |
| 2014 | $100 | $3,000 |
| 2013 | -- | -- |
| 2012 | -- | -- |
| 2011 | -- | -- |
| 2010 | -- | -- |
| 2009 | -- | -- |
| 2008 | -- | -- |
| 2007 | -- | -- |
| 2006 | -- | -- |
Find assessor info on the county website
Neighborhood: 30263
Nearby homes
- $273,200-- bd2 ba2.1k sqft13 Ontario Ct, Newnan, GA 30263Off Market
- $289,9003 bd3 ba2.2k sqft13 Ontario Ct #0023, Newnan, GA 30263Off Market
- $277,200-- bd2 ba2k sqft9 Ontario Ct, Newnan, GA 30263Off Market
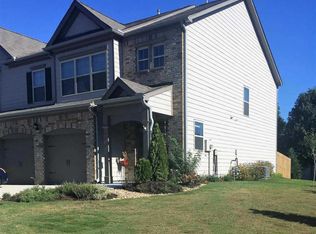
- $274,1003 bd3 ba2k sqftOntario Ct, Newnan, GA --Off Market
- $335,0003 bd3 ba2k sqft15 Ontario Ct, Newnan, GA 30263Sold
- $298,0003 bd3 ba2.2k sqft8 Ontario Ct, Newnan, GA 30263Off Market
- $277,700-- bd2 ba2.1k sqft7 Ontario Ct, Newnan, GA 30263Off Market
- $282,300-- bd2 ba2.1k sqft17 Ontario Ct, Newnan, GA 30263Off Market
Nearby schools
GreatSchools rating
- 6/10Newnan Crossing Elementary SchoolGrades: PK-5Distance: 1.8 mi
- 5/10Lee Middle SchoolGrades: 6-8Distance: 7.2 mi
- 6/10East Coweta High SchoolGrades: 9-12Distance: 6.8 mi
Schools provided by the listing agent
- Elementary: Newnan Crossing
- Middle: Lee
- High: East Coweta
Source: GAMLS. This data may not be complete. We recommend contacting the local school district to confirm school assignments for this home.
Get a cash offer in 3 minutes
Find out how much your home could sell for in as little as 3 minutes with a no-obligation cash offer.
Estimated market value
$306,200
Get a cash offer in 3 minutes
Find out how much your home could sell for in as little as 3 minutes with a no-obligation cash offer.
Estimated market value
$306,200
- Georgia
- Coweta County
- Newnan
- 30263
- 11 Ontario Ct
Nearby cities
Nearby neighborhoods
Nearby zip codes
Other Newnan Topics
