Privacy, space, and FIVE garage bays! Beautifully situated on 1.3 acres in a quiet Robesonia cul-de-sac, this exceptionally well-maintained 3-bedroom, 2.5-bath two-story home offers a picturesque setting surrounded by woods and cornfields. Inside, you’ll find a neutral, inviting interior featuring an eat-in kitchen with center island, family room with electric fireplace, formal living and dining rooms, plus convenient first-floor laundry and powder room. Upstairs offers three spacious bedrooms and two full baths. The garage space is a true standout—an attached 2-car garage, detached 2-car garage with an upper level offering incredible potential for entertaining, hobbies, or flex space, PLUS an additional detached 1-car garage! Beautiful landscaping, a welcoming front porch, spacious patio, exceptional privacy, and recently updated high-quality heating and central air systems complete this special property. Meticulously cared for and filled with possibilities—bring your personal touches and make it your own!
Pending
$599,900
11 Orchard Hill Rd, Robesonia, PA 19551
3beds
2,328sqft
Single Family Residence
Built in 1999
1.31 Acres Lot
$-- Zestimate®
$258/sqft
$-- HOA
What's special
Beautiful landscapingThree spacious bedroomsSpacious patioWelcoming front porchNeutral inviting interiorQuiet robesonia cul-de-sacFive garage bays
- 9 days
- 746
- 44
Zillow last checked:
Listing updated:
Listed by:
Tammy Sites 717-813-4314,
Berkshire Hathaway HomeServices Homesale Realty (800) 383-3535
Source: Bright MLS,MLS#: PABK2077848
Facts & features
Interior
Bedrooms & bathrooms
- Bedrooms: 3
- Bathrooms: 3
- Full bathrooms: 2
- 1/2 bathrooms: 1
- Main level bathrooms: 1
Rooms
- Room types: Living Room, Dining Room, Kitchen, Family Room, Bedroom 1, Bathroom 2, Bathroom 3
Bedroom 1
- Features: Flooring - Carpet
- Level: Upper
- Area: 266 Square Feet
- Dimensions: 14 X 19
Bathroom 2
- Features: Flooring - Carpet
- Level: Upper
- Area: 286 Square Feet
- Dimensions: 13 X 22
Bathroom 3
- Features: Flooring - Carpet
- Level: Upper
- Area: 143 Square Feet
- Dimensions: 11 X 13
Dining room
- Features: Flooring - Solid Hardwood
- Level: Main
- Area: 154 Square Feet
- Dimensions: 11 X 14
Family room
- Features: Ceiling Fan(s), Fireplace - Electric, Flooring - Carpet
- Level: Main
- Area: 252 Square Feet
- Dimensions: 14 X 18
Kitchen
- Features: Flooring - Carpet, Eat-in Kitchen, Kitchen Island
- Level: Main
- Area: 252 Square Feet
- Dimensions: 14 X 18
Living room
- Features: Flooring - Carpet
- Level: Main
- Area: 182 Square Feet
- Dimensions: 13 X 14
Heating
- Forced Air, Electric, Propane
Cooling
- Ceiling Fan(s), Central Air, Electric
Appliances
- Included: Electric Water Heater
- Laundry: Main Level
Features
- Basement: Full
- Has fireplace: No
Interior area
- Total structure area: 2,328
- Total interior livable area: 2,328 sqft
- Finished area above ground: 2,328
Property
Parking
- Total spaces: 7
- Parking features: Garage Faces Front, Garage Door Opener, Oversized, Storage, Attached, Detached, Driveway
- Attached garage spaces: 4
- Uncovered spaces: 3
Accessibility
- Accessibility features: 2+ Access Exits
Features
- Levels: Two
- Stories: 2
- Pool features: None
Lot
- Size: 1.31 Acres
- Features: Backs to Trees, Cleared, Cul-De-Sac, Front Yard, Landscaped, Level, No Thru Street, Wooded, Private, Rear Yard
Details
- Additional structures: Above Grade
- Parcel number: 48000000000008
- Zoning: RESIDENTIAL
- Special conditions: Standard
Construction
Type & style
- Home type: SingleFamily
- Architectural style: Traditional
- Property subtype: Single Family Residence
Materials
- Vinyl Siding, Stone
- Foundation: Block
Condition
- New construction: No
- Year built: 1999
Utilities & green energy
- Sewer: On Site Septic
- Water: Well
Community & HOA
Community
- Subdivision: Orchard Hill
HOA
- Has HOA: No
Location
- Region: Robesonia
- Municipality: HEIDELBERG TWP
Financial & listing details
- Price per square foot: $258/sqft
- Tax assessed value: $199,300
- Annual tax amount: $9,027
- Date on market: 9/18/2026
- Listing agreement: Exclusive Right To Sell
- Listing terms: Cash,Conventional,FHA,VA Loan
- Inclusions: 1 Fireplace, Washer And Dryer On 1st Floor, Stove, Refrigerator, Microwave, Dishwasher
- Exclusions: 1 Fireplace, Washer And Dryer In Basement
- Ownership: Fee Simple
Estimated market value
Not available
Estimated sales range
Not available
Not available
Price history
| Date | Event | Price |
|---|---|---|
| 9/22/2026 | Pending sale | $599,900$258/sqft |
Source:  Bright MLS #PABK2077848 Report a problem Bright MLS #PABK2077848 Report a problem | ||
| 9/18/2026 | Listed for sale | $599,900+96.7%$258/sqft |
Source: Bright MLS #PABK2077848 Report a problem | ||
| 10/14/2005 | Sold | $305,000$131/sqft |
Source: Public Record Report a problem | ||
Public tax history
| Year | Property taxes | Tax assessment |
|---|---|---|
| 2025 | $9,244 +8.6% | $199,300 |
| 2024 | $8,510 +2.9% | $199,300 |
| 2023 | $8,274 +2.4% | $199,300 |
| 2022 | $8,079 +1.9% | $199,300 |
| 2021 | $7,929 +2.5% | $199,300 |
| 2020 | $7,734 +2.1% | $199,300 |
| 2019 | $7,577 +2.3% | $199,300 |
| 2018 | $7,405 +3.2% | $199,300 |
| 2017 | $7,176 +314.1% | $199,300 |
| 2016 | $1,733 | $199,300 |
| 2015 | $1,733 -72.6% | $199,300 |
| 2014 | $6,327 | $199,300 |
| 2013 | -- | $199,300 |
| 2012 | -- | $199,300 |
| 2011 | -- | $199,300 |
| 2010 | -- | $199,300 |
| 2009 | -- | $199,300 |
| 2008 | -- | $199,300 |
| 2007 | -- | $199,300 |
| 2006 | -- | $199,300 |
| 2005 | -- | $199,300 |
| 2004 | -- | $199,300 |
| 2003 | -- | $199,300 -4.7% |
| 2002 | -- | $209,200 |
| 2000 | -- | $209,200 |
Find assessor info on the county website
Monthly payment
Est. payment
Payment breakdown
Explore the cost of this home by adjusting the details. Changes won't be saved.Climate risks
Neighborhood: 19551
Nearby schools
Schools provided by the listing agent
- District: Conrad Weiser Area
Source: Bright MLS. This data may not be complete. We recommend contacting the local school district to confirm school assignments for this home.
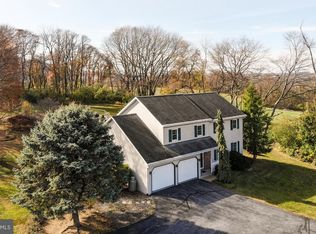
Similar homes
- $549,9003 bd2 ba1.5k sqft20 Hidden Hill Ln, Robesonia, PA 19551For Sale
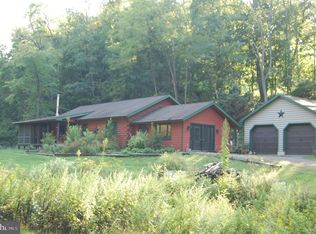
 MLS ID #PABK2078314, Carl Straka, Beacon Realtors. Bright MLS
 - $400,0004 bd2 ba1.8k sqft11 Birdsfoot Dr, Robesonia, PA 19551For Sale
 MLS ID #PABK2078154, Wendy Stauffer, Kingsway Realty - Ephrata. Bright MLS
 - $399,9004 bd3 ba2.5k sqft727 N Church Rd, Sinking Spring, PA 19608For Sale
 MLS ID #PABK2077814, Mike Klonis, Century 21 Gold. Bright MLS
 - $495,0005 bd3 ba2.5k sqft243 Cornerstone Dr, Mohrsville, PA 19541For Sale
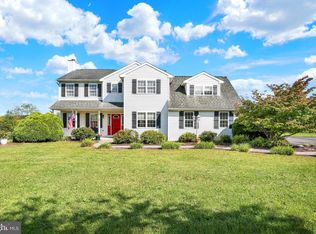 MLS ID #PABK2077000, Debra Hassler, Keller Williams Platinum Realty - Wyomissing. Bright MLS
 - $525,0003 bd3 ba2.8k sqft30 Paddock Dr, Bernville, PA 19506For SaleMLS ID #PABK2078330, Kevin Snyder, RE/MAX Of Reading. Bright MLS
- $610,0003 bd2 ba2.4k sqft549 Prison Rd, Leesport, PA 19533For SaleMLS ID #PABK2075958, Ana Betancur, NextHome Alliance. Bright MLS
- $595,0003 bd3 ba2.3k sqft41 Garloff Rd, Myerstown, PA 17067New ConstructionMLS ID #PALN2028646, Ashley Bleacher, Howard Hanna Real Estate Services - Lancaster. Bright MLS
- $625,0004 bd3 ba3k sqft513 Huntzinger Rd, Wernersville, PA 19565For SaleMLS ID #PABK2074756, Bonnie Bollinger, Sands & Company Real Estate. Bright MLS
- $619,5004 bd3 ba2.2k sqft0 McCoy Ln, Leesport, PA 19533New ConstructionMLS ID #PABK2069824, Jen Blankenbiller, BHHS Homesale Realty- Reading Berks. Bright MLS
- $365,0003 bd2 ba1.8k sqft634 Fairmont Ave, Wernersville, PA 19565For SaleMLS ID #PABK2078650, Wendy Stauffer, Kingsway Realty - Ephrata. Bright MLS
- $849,9003 bd2 ba2.1k sqft1095 Texter Mountain Rd, Robesonia, PA 19551For SaleMLS ID #PALA2089118, Megan Hansen, Keller Williams Platinum Realty - Wyomissing. Bright MLS
- $554,9003 bd2 ba1.7k sqftGrove Ln, Myerstown, PA 17067New ConstructionMLS ID #PALN2028650, Jeff Dieffenbach, RE/MAX Evolved. Bright MLS
- $325,9004 bd3 ba2k sqft100 N Robeson St, Robesonia, PA 19551For SaleMLS ID #PABK2074326, leidy gonzalez acevedo, Coldwell Banker Realty. Bright MLS
- $474,9004 bd3 ba2.4k sqft3104 Daniel Dr, Sinking Spring, PA 19608For SaleMLS ID #PABK2078468, Kelly Spayd, Keller Williams Platinum Realty - Wyomissing. Bright MLS
- $323,0005 bd2 ba1.9k sqft340 Harry Ave, Robesonia, PA 19551For SaleMLS ID #PABK2076910, Wendy McCooey, RE/MAX Of Reading. Bright MLS
- $449,5003 bd2 ba2.4k sqft306 Chestnut St, Richland, PA 17087For SaleMLS ID #PALN2028140, Kurt R Kline, Kingsway Realty - Ephrata. Bright MLS
- $445,0004 bd3 ba2.4k sqft820 Apple Dr, Wyomissing, PA 19610For SaleMLS ID #PABK2078618, Betty Volk, BHHS Homesale Realty- Reading Berks. Bright MLS
- $500,0004 bd2 ba2.3k sqft108 S 6th St, Denver, PA 17517AuctionMLS ID #PALA2094404, Randal Kline, Kingsway Realty - Ephrata. Bright MLS
- $517,1633 bd2 ba1.9k sqft32 Clover Dr #53, Myerstown, PA 17067New ConstructionMLS ID #PABK2078126, Bill Martin, Alden Realty. Bright MLS
