Skip main navigation
Sold for $720,000
  • $720,000

    11 Orchid Lane, Barnegat, NJ 08005

    4beds
    2,474sqft
    Single Family Residence
    Built in 2002
    0.32 Acres Lot
    $720,300 Zestimate®
    $291/sqft
    $4,011 Estimated rent

    Home value

    $720,300

    $655,000 - $792,000

    $4,011/mo

    Zestimate® history
    Loading
    Loading...

    Owner options

    List your home for rent

    $4,011/mo

    Rent Zestimate®

    Find your next renter with Zillow Rental Manager. Plus, with online applications, you can quickly screen prospective tenants – for free.

    Learn more

    $4,011/mo

    Rent Zestimate®

    Refinance and save

    $4,751/mo

    Est. payment

    Refinancing to a lower rate could help reduce your monthly payments and save thousands over the life of the loan.

    See today's rates

    $4,751/mo

    Est. payment

    Explore your selling options

    Work with a Zillow partner agent

    Leverage their expertise and Zillow's premium Showcase listings to get your home seen by more buyers.

    Get started

    List with your own agent

    Get your home in front of millions of buyers by listing it on Zillow.

    Learn how to do it

    Sell it yourself

    Take full control of how buyers see your home on Zillow by listing For Sale by Owner (FSBO).

    List your home

    What's special

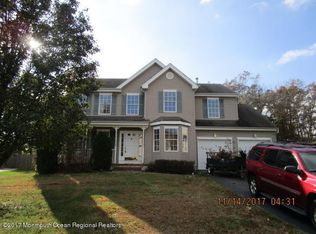
    Welcome to the Rosehill neighborhood in Barnegat. This 2-story colonial offers 4 bedrooms, 2.5 bathrooms, and almost 2,500 sqft of living space. This house has been renovated from top to bottom and is ready Welcome to the Rosehill neighborhood in Barnegat. This 2-story Colonial offers 4 bedrooms, 2.5 bathrooms, and nearly 2,500 square feet of living space. Fully renovated from top to bottom, this home is truly move-in ready. Upon arrival, you're greeted by low-maintenance landscaping and strong curb appeal. Step inside to a two-story foyer featuring modern porcelain tile flooring, neutral paint, and an open staircase that creates a bright, airy feel. To your left, the formal living room is finished with crown molding, recessed lighting, modern flooring, and a cozy bay window that fills the space with natural light. Flowing seamlessly from the living room is the formal dining room, offering the same thoughtful upgrades and elegant details. The renovated kitchen is a dream, featuring white shaker cabinets extending to the ceiling, stainless steel appliances, a three-person island with breakfast bar seating, a trendy slate backsplash, and a breakfast nook for casual dining. Sliding doors lead directly to your private backyard. Adjacent to the kitchen is the great room, highlighted by soaring two-story vaulted ceilings, a gas fireplace, and an upstairs balcony overlooking the space. The first floor is complete with a convenient half bathroom, a two-car garage, and a dedicated laundry room. Head upstairs where the beautiful upgrades continue. The spacious primary bedroom offers dual walk-in closets and a luxurious, renovated en-suite bathroom with a double-sink vanity, slate accent wall, soaking tub, and large walk-in shower. Three additional bedrooms and a full bathroom complete the second floor - perfect for family and guests. The fully fenced backyard features an in-ground pool surrounded by stunning stamped concrete, with plenty of additional space to play or let the dogs run. Just unpack your bags and move right into this stunning home. Schedule your showing today!

    Zillow last checked:

    Listing updated:

    Listed by:

    Isaac Nussbaum 732-341-2227,

    Real Broker, LLC- Toms River

    Bought with:

    Dominick Ali Jr., 1865859

    Goldstone Realty

    Source: MoreMLS,MLS#: 22602484MLS Logo

    Facts & features

    Interior

    Bedrooms & bathrooms
    • Bedrooms: 4
    • Bathrooms: 3
    • Full bathrooms: 2
    • 1/2 bathrooms: 1
    Bedroom
    • Area: 115.44
    • Dimensions: 10.4 x 11.1
    Bedroom
    • Area: 101.01
    • Dimensions: 9.1 x 11.1
    Bedroom
    • Area: 177.45
    • Dimensions: 10.5 x 16.9
    Bathroom
    • Description: Half
    • Area: 28.05
    • Dimensions: 5.5 x 5.1
    Bathroom
    • Description: Full
    • Area: 78.81
    • Dimensions: 7.1 x 11.1
    Other
    • Area: 318.5
    • Dimensions: 13 x 24.5
    Other
    • Description: Full
    • Area: 131.43
    • Dimensions: 13 x 10.11
    Breakfast
    • Area: 124.74
    • Dimensions: 8.1 x 15.4
    Dining room
    • Area: 183.06
    • Dimensions: 11.3 x 16.2
    Family room
    • Area: 261.23
    • Dimensions: 15.1 x 17.3
    Foyer
    • Area: 188.4
    • Dimensions: 12 x 15.7
    Garage
    • Area: 401.1
    • Dimensions: 21 x 19.1
    Kitchen
    • Area: 163.24
    • Dimensions: 10.6 x 15.4
    Laundry
    • Area: 29.94
    • Dimensions: 6.11 x 4.9
    Living room
    • Area: 249.6
    • Dimensions: 13 x 19.2
    Heating
    • Natural Gas, Forced Air, 2 Zoned Heat
    Cooling
    • Central Air, 2 Zoned AC
    Features
    • Balcony, Ceilings - 9Ft+ 1st Flr, Ceilings - 9Ft+ 2nd Flr, Dec Molding, Recessed Lighting
    • Flooring: Porcelain, Laminate
    • Basement: Crawl Space
    • Attic: Pull Down Stairs
    • Number of fireplaces: 1
    Interior area
    • Total structure area: 2,474
    • Total interior livable area: 2,474 sqft

    Property

    Parking
    • Total spaces: 2
    • Parking features: Paved, Asphalt, Double Wide Drive, Driveway
    • Attached garage spaces: 2
    • Has uncovered spaces: Yes
    Features
    • Stories: 2
    • Exterior features: Swimming
    • Has private pool: Yes
    • Pool features: In Ground, Vinyl
    • Fencing: Fenced Area
    Lot
    • Size: 0.32 Acres
    • Dimensions: 80 x 156
    • Topography: Level
    Details
    • Parcel number: 01001163300007
    • Zoning description: Residential, Single Family

    Construction

    Type & style
    • Home type: SingleFamily
    • Architectural style: Colonial
    • Property subtype: Single Family Residence
    Condition
    • New construction: No
    • Year built: 2002

    Utilities & green energy

    • Sewer: Public Sewer

    Community & HOA

    Community
    • Subdivision: Rosehill
    HOA
    • Has HOA: No
    Location
    • Region: Barnegat

    Financial & listing details

    • Price per square foot: $291/sqft
    • Tax assessed value: $321,500
    • Annual tax amount: $9,912
    • Date on market: 3/18/2026
    • Inclusions: Outdoor Lighting, Washer, Dishwasher, Dryer, Light Fixtures, Microwave, Refrigerator

    Price history

    DateEventPrice
    6/5/2026Sold$720,000$291/sqft
    Source: MoreMLS #22602484 Report a problem
    4/28/2026Pending sale$720,000$291/sqft
    Source: MoreMLS #22602484 Report a problem
    3/18/2026Listed for sale$720,000$291/sqft
    Source: MoreMLS #22602484 Report a problem
    3/6/2026Pending sale$720,000$291/sqft
    Source: MoreMLS #22602484 Report a problem
    2/25/2026Listed for sale$720,000$291/sqft
    Source: MoreMLS #22602484 Report a problem
    2/15/2026Pending sale$720,000$291/sqft
    Source: MoreMLS #22602484 Report a problem
    2/2/2026Listed for sale$720,000$291/sqft
    Source: MoreMLS #22602484 Report a problem
    12/22/2025Listing removed$720,000$291/sqft
    Source: MoreMLS #22518466 Report a problem
    8/21/2025Price change$720,000-1.2%$291/sqft
    Source: MoreMLS #22518466 Report a problem
    7/20/2025Price change$729,000-2.8%$295/sqft
    Source: MoreMLS #22518466 Report a problem
    6/22/2025Listed for sale$750,000+0.1%$303/sqft
    Source: MoreMLS #22518466 Report a problem
    6/17/2025Listing removed$749,000$303/sqft
    Source: MoreMLS #22507427 Report a problem
    3/17/2025Listed for sale$749,000+60.2%$303/sqft
    Source: MoreMLS #22507427 Report a problem
    9/6/2024Sold$467,500+36.7%$189/sqft
    Source: Public Record Report a problem
    8/31/2018Sold$342,000-2.3%$138/sqft
    Source: MoreMLS #21814073 Report a problem
    8/2/2018Pending sale$349,900$141/sqft
    Source: Coldwell Banker Residential Brokerage - Marlboro/Manalapan Office #21814073 Report a problem
    5/26/2018Price change$349,900-2.8%$141/sqft
    Source: Coldwell Banker Residential Brokerage - Marlboro/Manalapan Office #21814073 Report a problem
    4/15/2018Listed for sale$359,900+39.3%$145/sqft
    Source: Coldwell Banker Res. Brokerage #21814073 Report a problem
    3/11/2002Sold$258,402$104/sqft
    Source: Public Record Report a problem

    Public tax history

    YearProperty taxesTax assessment
    2023-- $321,500
    2022-- $321,500
    2021-- $321,500
    2020-- $321,500
    2019$8,774 +1.7%$321,500
    2018$8,629 +2.1%$321,500
    2017$8,452 +3.3%$321,500
    2016$8,185 +2.6%$321,500
    2015$7,976 +2.6%$321,500
    2014$7,771 +1.8%$321,500
    2013$7,632 -1%$321,500
    2012$7,706 -1.4%$321,500
    2011$7,819 +16.5%$321,500 -22.1%
    2010$6,713 -0.2%$412,600
    2009$6,730 +2.3%$412,600
    2008$6,577 -2.8%$412,600 +124%
    2007$6,764 +0.6%$184,200
    2006$6,721 $184,200
    2004-- $184,200 +3.4%
    2003-- $178,100
    Find assessor info on the county website

    Neighborhood: 08005

    Nearby schools

    GreatSchools rating
    Schools provided by the listing agent
    • Elementary: Joseph T. Donahue
    • Middle: Russ Brackman
    • High: Barnegat High

    Source: MoreMLS. This data may not be complete. We recommend contacting the local school district to confirm school assignments for this home.

    Get a cash offer in 3 minutes
    Find out how much your home could sell for in as little as 3 minutes with a no-obligation cash offer.
    Estimated market value
    $720,300
    Get a cash offer in 3 minutes
    Find out how much your home could sell for in as little as 3 minutes with a no-obligation cash offer.
    Estimated market value
    $720,300