Hidden behind wrought iron gates and lined with a canopy of mature trees to provide unrivaled levels of privacy from the road and poised for grand-scale entertaining, this French Chateau is nothing short of spectacular. Showcasing exquisite details with dramatic architectural presence and an organic indoor-outdoor flow, light-filled interiors reveal a gracious floor plan perfectly suited to family life & entertaining. The finest appointments and finishes are evident throughout to include smooth trowel-finished walls, custom solid wood doors, and built-ins, stacked rock wall accents, custom ceiling and architectural details, and integrated sound wired throughout. A chef's kitchen complete with an oversized island, custom solid wood cabinetry, extensive storage space, and professional stainless steel appliances. The expansive park-like outdoor paradise flows harmoniously with extensive brick-laid hard decking, a sparkling pool with a water fountain accent, lush gardens, lavish mature landscaping, and two cabanas with extensive finish out for seamless outdoor entertaining. An unrivaled opportunity to enjoy an unparalleled lifestyle of seclusion and luxury.
Sold
Price Unknown
11 Orsinger Hill, San Antonio, TX 78230
3beds
4,839sqft
Single Family Residence
Built in 1999
1.02 Acres Lot
$1,792,200 Zestimate®
$--/sqft
$5,960 Estimated rent
Home value
$1,792,200
$1.65M - $1.94M
$5,960/mo
Zestimate® history
Owner options
List your home for rent
$5,960/mo
Rent Zestimate®
Find your next renter with Zillow Rental Manager. Plus, with online applications, you can quickly screen prospective tenants – for free.
$5,960/mo
Rent Zestimate®
Refinance and save
$247/mo
Est. payment
Refinancing to a lower rate could help reduce your monthly payments and save thousands over the life of the loan.
$247/mo
Est. payment
Explore your selling options
Work with a Zillow partner agent
Leverage their expertise and Zillow's premium Showcase listings to get your home seen by more buyers.
Get startedList with your own agent
Get your home in front of millions of buyers by listing it on Zillow.
Learn how to do itSell it yourself
Take full control of how buyers see your home on Zillow by listing For Sale by Owner (FSBO).
List your homeWhat's special
Sparkling poolFrench chateauCustom solid wood doorsExtensive brick-laid hard deckingCustom solid wood cabinetryGracious floor planExtensive storage space
Zillow last checked:
Listing updated:
Listed by:
Adam Rivera TREC #645190 (210) 872-8683,
Kuper Sotheby's Int'l Realty
Source: LERA MLS,MLS#: 1721104
Facts & features
Interior
Bedrooms & bathrooms
- Bedrooms: 3
- Bathrooms: 5
- Full bathrooms: 4
- 1/2 bathrooms: 1
Primary bedroom
- Features: Outside Access, Sitting Room, Walk-In Closet(s), Full Bath
- Area: 575
- Dimensions: 25 x 23
Bedroom 2
- Area: 169
- Dimensions: 13 x 13
Bedroom 3
- Area: 165
- Dimensions: 15 x 11
Primary bathroom
- Features: Tub/Shower Separate, Separate Vanity, Soaking Tub
- Area: 391
- Dimensions: 23 x 17
Dining room
- Area: 238
- Dimensions: 17 x 14
Kitchen
- Area: 360
- Dimensions: 10 x 36
Living room
- Area: 340
- Dimensions: 17 x 20
Heating
- Central, Heat Pump, Electric
Cooling
- Three+ Central, Heat Pump, Zoned
Appliances
- Laundry: Washer Hookup, Dryer Connection
Features
- Two Living Area, Liv/Din Combo, Eat-in Kitchen, Two Eating Areas, Study/Library, Game Room, Media Room, Sauna, Master Downstairs, Ceiling Fan(s), Chandelier
- Flooring: Carpet, Wood, Painted/Stained
- Windows: Window Coverings
- Has basement: No
- Has fireplace: Yes
- Fireplace features: Three+
Interior area
- Total structure area: 4,839
- Total interior livable area: 4,839 sqft
Property
Parking
- Total spaces: 3
- Parking features: Three Car Garage
- Garage spaces: 3
Features
- Levels: Two
- Stories: 2
- Patio & porch: Covered
- Exterior features: Barbecue, Gas Grill, Sprinkler System
- Has private pool: Yes
- Pool features: In Ground
- Has spa: Yes
- Spa features: Bath
- Fencing: Wrought Iron
Lot
- Size: 1.02 Acres
- Features: 1 - 2 Acres, Wooded
- Residential vegetation: Mature Trees, Mature Trees (ext feat)
Details
- Parcel number: 148560060710
Construction
Type & style
- Home type: SingleFamily
- Architectural style: Tudor,Traditional,Other
- Property subtype: Single Family Residence
Materials
- Brick, 4 Sides Masonry, Stone
- Foundation: Slab
- Roof: Tile
Condition
- Pre-Owned
- New construction: No
- Year built: 1999
Utilities & green energy
- Electric: CPS
- Gas: CPS
- Sewer: SAWS, Sewer System
- Water: SAWS, Water System
Community & HOA
Community
- Security: Controlled Access
- Subdivision: Orsinger Lane
HOA
- Has HOA: Yes
- HOA fee: $247 quarterly
- HOA name: ORSINGER HOMEOWNERS ASSOCIATION
Location
- Region: San Antonio
Financial & listing details
- Tax assessed value: $1,534,730
- Annual tax amount: $33,896
- Date on market: 9/11/2025
- Cumulative days on market: 82 days
- Listing terms: Conventional,Cash
Price history
| Date | Event | Price |
|---|---|---|
| 1/19/2024 | Sold | -- |
Source:  LERA MLS #1721104 Report a problem LERA MLS #1721104 Report a problem | ||
| 12/19/2023 | Pending sale | $1,850,000$382/sqft |
Source: LERA MLS #1721104 Report a problem | ||
| 12/5/2023 | Contingent | $1,850,000$382/sqft |
Source: LERA MLS #1721104 Report a problem | ||
| 9/28/2023 | Listed for sale | $1,850,000+15.7%$382/sqft |
Source: LERA MLS #1721104 Report a problem | ||
| 2/19/2021 | Sold | -- |
Source: LERA MLS #1500829 Report a problem | ||
| 1/22/2021 | Contingent | $1,599,000$330/sqft |
Source: LERA MLS #1500829 Report a problem | ||
| 1/14/2021 | Pending sale | $1,599,000$330/sqft |
Source: Kuper Sotheby's International Realty #1500829 Report a problem | ||
| 12/22/2020 | Price change | $1,599,000-2.4%$330/sqft |
Source: LERA MLS #1500829 Report a problem | ||
| 9/15/2020 | Price change | $1,639,000-3.6%$339/sqft |
Source: Kuper Sotheby's International Realty #1464159 Report a problem | ||
| 6/17/2020 | Listed for sale | $1,700,000+13.4%$351/sqft |
Source: Kuper Sotheby's Int'l Realty #1464159 Report a problem | ||
| 5/26/2018 | Listing removed | $1,499,000$310/sqft |
Source: Kuper Sotheby's International Realty #NON11 Report a problem | ||
| 5/3/2018 | Pending sale | $1,499,000$310/sqft |
Source: Kuper Sotheby's International Realty #NON11 Report a problem | ||
| 9/22/2017 | Listed for sale | $1,499,000$310/sqft |
Source: Kuper Sotheby's International Realty #NON11 Report a problem | ||
Public tax history
| Year | Property taxes | Tax assessment |
|---|---|---|
| 2025 | $22,693 -4.3% | $1,534,730 0% |
| 2024 | $23,715 -30% | $1,534,790 +4% |
| 2023 | $33,897 -1.7% | $1,475,900 +6% |
| 2022 | $34,477 +225.3% | $1,392,770 +53.7% |
| 2021 | $10,599 | $906,330 +10.7% |
| 2020 | $10,599 -47.2% | $818,760 +6.5% |
| 2019 | $20,056 | $768,770 +5.7% |
| 2018 | $20,056 +15.5% | $727,001 +10% |
| 2017 | $17,371 -9.3% | $660,910 -9% |
| 2016 | $19,151 +1.2% | $726,000 -2.6% |
| 2015 | $18,925 | $745,000 +5.1% |
| 2014 | $18,925 | $709,000 -3.9% |
| 2013 | -- | $738,000 |
| 2012 | -- | $738,000 -2.5% |
| 2011 | -- | $756,720 +3.7% |
| 2010 | -- | $730,000 +2.8% |
| 2009 | -- | $710,000 +19.4% |
| 2008 | -- | $594,400 +3.4% |
| 2007 | -- | $575,000 +2.7% |
| 2006 | -- | $560,000 -6% |
| 2005 | -- | $595,880 |
| 2004 | -- | -- |
| 2003 | -- | -- |
| 2002 | -- | -- |
| 2001 | -- | -- |
| 2000 | -- | -- |
Find assessor info on the county website
Neighborhood: Park Forest
Nearby homes
- $550,7003 bd2 ba2.3k sqft16 Orsinger Fld, San Antonio, TX 78230Off Market
- $1,101,7004 bd4 ba3.5k sqft9 Orsinger Hl, San Antonio, TX 78230Off Market
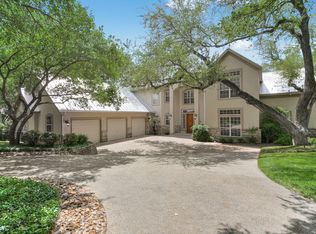
- $--3 bd3 ba3.5k sqft13 Orsinger Hl, San Antonio, TX 78230Sold

- $530,4004 bd3 ba2.8k sqft17 Orsinger Fld, San Antonio, TX 78230Off Market
- $665,2003 bd3 ba3.2k sqft14 Orsinger Fld, San Antonio, TX 78230Off Market
- $--3 bd2 ba1.8k sqft15 Orsinger Fld, San Antonio, TX 78230Sold
- $476,8002 bd2 ba1.9k sqft13 Orsinger Frg, San Antonio, TX 78230Off Market
- $509,5003 bd2 ba2.2k sqft12 Orsinger Fld, San Antonio, TX 78230Off Market
Nearby schools
GreatSchools rating
- 4/10Howsman Elementary SchoolGrades: PK-5Distance: 0.7 mi
- 6/10Hobby Middle SchoolGrades: 6-8Distance: 0.6 mi
- 6/10Clark High SchoolGrades: 9-12Distance: 1.2 mi
Schools provided by the listing agent
- Elementary: Housman
- Middle: Hobby William P.
- High: Clark
- District: Northside
Source: LERA MLS. This data may not be complete. We recommend contacting the local school district to confirm school assignments for this home.
Get a cash offer in 3 minutes
Find out how much your home could sell for in as little as 3 minutes with a no-obligation cash offer.
Estimated market value
$1,792,200
Get a cash offer in 3 minutes
Find out how much your home could sell for in as little as 3 minutes with a no-obligation cash offer.
Estimated market value
$1,792,200
- Texas
- Bexar County
- San Antonio
- 78230
- Park Forest
- 11 Orsinger Hill
Nearby cities
Nearby neighborhoods
Nearby zip codes
Other San Antonio Topics
