Cute home with fresh paint, flooring, newer appliances and brand new storage building in the back. The garage has been converted to provide another large living space to the home. Bathrooms have been remodeled. What a great deal for a first time homebuyer in this area.
For sale
Price cut: $5K (10/12)
$159,999
11 Osage Dr, Shawnee, OK 74801
3beds
1,266sqft
Single Family Residence
Built in 1974
6,873 Square Feet Lot
$156,400 Zestimate®
$126/sqft
$-- HOA
What's special
Fresh paintLarge living spaceNewer appliances
- 16 days
- 365
- 26
Likely to sell faster than
Zillow last checked:
Listing updated:
Listed by:
Michele Lesher 405-323-5251,
Express Realty, Inc
Source: MLSOK/OKCMAR as distributed by MLS GRID,MLS#: 1249351
Facts & features
Interior
Bedrooms & bathrooms
- Bedrooms: 3
- Bathrooms: 2
- Full bathrooms: 1
- 1/2 bathrooms: 1
Heating
- Has Heating (Unspecified Type)
Cooling
- Has cooling: Yes
Features
- Has fireplace: No
- Fireplace features: None
Interior area
- Total structure area: 1,266
- Total interior livable area: 1,266 sqft
Property
Features
- Levels: One
- Stories: 1
- Fencing: Wood
Lot
- Size: 6,873 Square Feet
- Features: Interior Lot
Details
- Parcel number: 11NONEOsage74801
- Special conditions: None
Construction
Type & style
- Home type: SingleFamily
- Architectural style: Bungalow
- Property subtype: Single Family Residence
Materials
- Brick & Frame
- Foundation: Slab
- Roof: Composition
Condition
- Year built: 1974
Community & HOA
Location
- Region: Shawnee
Financial & listing details
- Price per square foot: $126/sqft
- Tax assessed value: $68,401
- Annual tax amount: $737
- Date on market: 10/3/2026
Estimated market value
$156,400
$149,000 - $164,000
$1,381/mo
Price history
| Date | Event | Price |
|---|---|---|
| 10/12/2026 | Price change | $159,999-3%$126/sqft |
Source:  MLSOK/OKCMAR as distributed by MLS GRID #1249351 Report a problem | ||
| 10/3/2026 | Listed for sale | $165,000+100%$130/sqft |
Source: MLSOK/OKCMAR as distributed by MLS GRID #1249351 Report a problem | ||
| 8/3/2016 | Listing removed | $82,500$65/sqft |
Source: Berkshire Hathaway-Benchmark #723624 Report a problem | ||
| 5/20/2016 | Pending sale | $82,500$65/sqft |
Source: Berkshire Hathaway-Benchmark #723624 Report a problem | ||
| 5/20/2016 | Listed for sale | $82,500$65/sqft |
Source: Berkshire Hathaway-Benchmark #723624 Report a problem | ||
| 3/31/2016 | Listing removed | $82,500$65/sqft |
Source: Berkshire Hathaway-Benchmark #723624 Report a problem | ||
| 3/30/2016 | Listed for sale | $82,500+10%$65/sqft |
Source: Berkshire Hathaway-Benchmark #723624 Report a problem | ||
| 9/27/2013 | Sold | $75,000-19.4%$59/sqft |
Source: MLSOK/OKCMAR as distributed by MLS GRID #488213 Report a problem | ||
| 5/8/2012 | Listed for sale | $93,000+38.6%$73/sqft |
Source: Prudential Carolyn Harris Realty, Inc. #488213 Report a problem | ||
| 4/6/2005 | Sold | $67,100$53/sqft |
Source: Public Record Report a problem | ||
Public tax history
| Year | Property taxes | Tax assessment |
|---|---|---|
| 2025 | $737 +2.7% | $8,208 +3% |
| 2024 | $718 +2% | $7,968 +3% |
| 2023 | $704 +1.8% | $7,737 |
| 2022 | $691 +1.8% | $7,737 |
| 2021 | $679 -2.7% | $7,737 -2.1% |
| 2020 | $698 -5.6% | $7,907 -2.1% |
| 2019 | $739 | $8,076 |
| 2018 | $739 -2% | $8,076 -4.7% |
| 2017 | $754 -2.1% | $8,472 -0.9% |
| 2016 | $770 +3.3% | $8,548 +1.1% |
| 2015 | $746 -7.1% | $8,456 -6% |
| 2014 | $803 +13.5% | $9,000 +11.9% |
| 2013 | $708 -1% | $8,040 |
| 2012 | $714 -1.1% | $8,040 |
| 2011 | $722 | $8,040 |
| 2010 | -- | $8,040 |
| 2009 | -- | $8,040 |
| 2008 | -- | $8,040 |
| 2007 | -- | $8,040 |
| 2006 | -- | $8,040 +29.2% |
| 2005 | $600 | $6,224 |
| 2004 | $600 -0.2% | $6,224 |
| 2003 | $601 +0.8% | $6,224 |
| 2002 | $596 -1.2% | $6,224 |
| 2001 | $603 -0.3% | $6,224 |
| 2000 | $605 | $6,224 |
Find assessor info on the county website
Monthly payment
Est. payment
Payment breakdown
Explore the cost of this home by adjusting the details. Changes won't be saved.Climate risks
Neighborhood: 74801
Nearby schools
Schools provided by the listing agent
- Elementary: Sequoyah ES
- Middle: Shawnee MS
- High: Shawnee HS
Source: MLSOK/OKCMAR as distributed by MLS GRID. This data may not be complete. We recommend contacting the local school district to confirm school assignments for this home.

Similar homes
- $188,5003 bd2 ba1.3k sqft4 Cherokee St, Shawnee, OK 74801For Sale
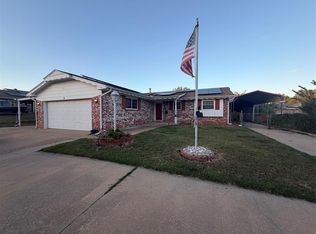 MLS ID #1247993, Beverly Childers, C21/Golden Key Realty. MLSOK/OKCMAR as distributed by MLS GRID
- $--3 bd1 ba1.5k sqft545 W Poplar St, Shawnee, OK 74801Auction
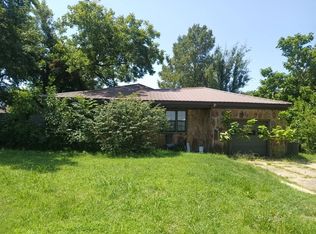 Auction.com 2
- $149,5003 bd2 ba1.2k sqft1401 E Main St, Shawnee, OK 74801For Sale
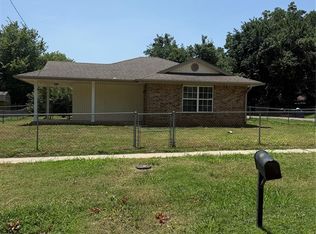 MLS ID #1223868, Michael Gregg, RE/MAX Realty Plus Inc. MLSOK/OKCMAR as distributed by MLS GRID
- $159,9003 bd2 ba961 sqft1312 E Margaret St, Shawnee, OK 74801For Sale
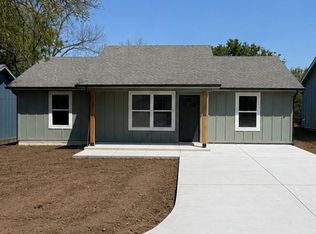 MLS ID #1250530, Randy Heintzelman, Prestige Real Estate Services. MLSOK/OKCMAR as distributed by MLS GRID
