Custom built Marvin Howell pool home on one of the most popular streets in Grand Haven. Over-sized paved driveway with side entry 2.5 garage. Immaculate mature landscaping with lighting around entire home. Double doors take you into an elegant home. The great room has a wall of built-ins and the four sliders lead you out to the lanai that is almost the width of the home. The covered area includes a two-sided summer kitchen with gas grill, sink, refrigerator and seating where you can enjoy the view down the lake. There's a pool and spa and outdoor shower. The "mud room" as you enter from the garage has a large coat closet, walk-in pantry, custom cabinets, built-in desk and entry into laundry room with more cabinets, sink and large counter space.
Sold for $735,000
$735,000
11 Osprey Cir, Palm Coast, FL 32137
3beds
2,558sqft
Single Family Residence
Built in 2005
10,629 Square Feet Lot
$739,800 Zestimate®
$287/sqft
$2,908 Estimated rent
Home value
$739,800
$695,000 - $784,000
$2,908/mo
Zestimate® history
Owner options
List your home for rent
$2,908/mo
Rent Zestimate®
Find your next renter with Zillow Rental Manager. Plus, with online applications, you can quickly screen prospective tenants – for free.
$2,908/mo
Rent Zestimate®
Refinance and save
$4,976/mo
Est. payment
Refinancing to a lower rate could help reduce your monthly payments and save thousands over the life of the loan.
$4,976/mo
Est. payment
Explore your selling options
Work with a Zillow partner agent
Leverage their expertise and Zillow's premium Showcase listings to get your home seen by more buyers.
Get startedList with your own agent
Get your home in front of millions of buyers by listing it on Zillow.
Learn how to do itSell it yourself
Take full control of how buyers see your home on Zillow by listing For Sale by Owner (FSBO).
List your homeWhat's special
Walk-in pantryLarge coat closetMore cabinetsBuilt-in deskCustom cabinetsTwo-sided summer kitchenLaundry room
Zillow last checked:
Listing updated:
Listed by:
PATRICIA STAUFFER 386-503-3777,
COASTAL GATEWAY REAL ESTATE GR 888-977-1588
Bought with:
PATRICIA STAUFFER
COASTAL GATEWAY REAL ESTATE GR
Source: Stellar MLS,MLS#: FC298508 Originating MLS: Flagler
Originating MLS: Flagler
Facts & features
Interior
Bedrooms & bathrooms
- Bedrooms: 3
- Bathrooms: 3
- Full bathrooms: 2
- 1/2 bathrooms: 1
Rooms
- Room types: Den/Library/Office, Dining Room, Great Room, Utility Room, Storage Rooms
Primary bedroom
- Features: Ceiling Fan(s), Other, Walk-In Closet(s)
- Level: First
Bedroom 1
- Features: En Suite Bathroom, Exhaust Fan, Single Vanity, Tub With Shower, Built-in Closet
- Level: First
Bedroom 2
- Features: En Suite Bathroom, Exhaust Fan, Shower No Tub, Built-in Closet
- Level: First
Primary bathroom
- Features: Built-In Shower Bench, Ceiling Fan(s), Dual Sinks, En Suite Bathroom, Exhaust Fan, Makeup/Vanity Space, Shower No Tub, Split Vanities, Tall Countertops, Water Closet/Priv Toilet
- Level: First
Balcony porch lanai
- Features: Ceiling Fan(s), Other
- Level: First
Dining room
- Features: Built-In Shelving
- Level: First
Great room
- Features: Built-In Shelving, Ceiling Fan(s)
- Level: First
Kitchen
- Features: Breakfast Bar, Pantry, Exhaust Fan, Granite Counters, Kitchen Island
- Level: First
Office
- Features: Built-In Shelving, Built-in Features
- Level: First
Utility room
- Features: Built-In Shelving, Pantry, Built-in Features, Other
- Level: First
Heating
- Central, Electric, Heat Pump, Zoned
Cooling
- Central Air, Zoned
Appliances
- Included: Oven, Cooktop, Dishwasher, Disposal, Electric Water Heater, Exhaust Fan, Microwave, Range, Range Hood, Refrigerator
- Laundry: Inside, Laundry Room
Features
- Built-in Features, Ceiling Fan(s), Chair Rail, Coffered Ceiling(s), Crown Molding, High Ceilings, Kitchen/Family Room Combo, Open Floorplan, Primary Bedroom Main Floor, Solid Surface Counters, Solid Wood Cabinets, Split Bedroom, Stone Counters, Thermostat, Tray Ceiling(s), Walk-In Closet(s)
- Flooring: Carpet, Ceramic Tile, Engineered Hardwood
- Doors: Outdoor Grill, Outdoor Kitchen, Outdoor Shower, Sliding Doors
- Windows: Double Pane Windows, Drapes, Storm Window(s), Shutters, Tinted Windows, Window Treatments
- Has fireplace: No
Interior area
- Total structure area: 3,663
- Total interior livable area: 2,558 sqft
Property
Parking
- Total spaces: 2
- Parking features: Garage - Attached
- Attached garage spaces: 2
Features
- Levels: One
- Stories: 1
- Exterior features: Irrigation System, Outdoor Grill, Outdoor Kitchen, Outdoor Shower, Rain Gutters, Sidewalk
- Has private pool: Yes
- Pool features: Child Safety Fence, Gunite, Screen Enclosure
- Has spa: Yes
- Spa features: Heated, In Ground
- Has view: Yes
- View description: Water, Lake
- Has water view: Yes
- Water view: Water,Lake
- Waterfront features: Waterfront, Lake Privileges
Lot
- Size: 10,629 Square Feet
- Dimensions: 80 x 125 x 91 x 125
- Features: Landscaped, Level
- Residential vegetation: Mature Landscaping, Oak Trees, Trees/Landscaped
Details
- Additional structures: Outdoor Kitchen
- Parcel number: 2211315902000000040
- Zoning: MPD
- Special conditions: None
Construction
Type & style
- Home type: SingleFamily
- Property subtype: Single Family Residence
Materials
- Block, Concrete, Stucco
- Foundation: Slab
- Roof: Shingle
Condition
- New construction: No
- Year built: 2005
Details
- Builder model: Custom
- Builder name: Howell
Utilities & green energy
- Sewer: Public Sewer
- Water: Public
- Utilities for property: Cable Connected, Electricity Connected, Propane, Public, Sewer Connected, Sprinkler Well, Street Lights, Underground Utilities, Water Connected
Community & HOA
Community
- Features: Dock, Fishing, Intracoastal Waterway, Waterfront, Association Recreation - Owned, Clubhouse, Deed Restrictions, Dog Park, Fitness Center, Gated Community - Guard, Golf, Handicap Modified, Irrigation-Reclaimed Water, Park, Playground, Pool, Restaurant, Sidewalks, Wheelchair Access
- Pet fee: $0 monthly
- Subdivision: GRAND HAVEN
HOA
- Has HOA: No
- Amenities included: Basketball Court, Cable TV, Clubhouse, Fence Restrictions, Fitness Center, Gated, Golf Course, Handicap Modified, Maintenance, Park, Pickleball Court(s), Playground, Pool, Racquetball, Recreation Facilities, Sauna, Security, Shuffleboard Court, Spa/Hot Tub, Tennis Court(s), Trail(s), Vehicle Restrictions, Wheelchair Access
- HOA fee: $14 monthly
- Second HOA name: Grand Haven Master HOA
- Second HOA phone: 386-446-6333
Location
- Region: Palm Coast
Financial & listing details
- Price per square foot: $287/sqft
- Tax assessed value: $538,444
- Annual tax amount: $7,382
- Date on market: 3/2/2024
- Cumulative days on market: 2 days
- Listing terms: Cash,Conventional
- Ownership: Fee Simple
- Total actual rent: 0
- Electric utility on property: Yes
- Road surface type: Paved
Price history
| Date | Event | Price |
|---|---|---|
| 5/13/2024 | Sold | $735,000-2%$287/sqft |
Source:  Stellar MLS #FC298508 Report a problem Stellar MLS #FC298508 Report a problem | ||
| 3/5/2024 | Pending sale | $750,000$293/sqft |
Source: Stellar MLS #FC298508 Report a problem | ||
| 3/3/2024 | Listed for sale | $750,000+837.5%$293/sqft |
Source: Stellar MLS #FC298508 Report a problem | ||
| 1/2/2002 | Sold | $80,000$31/sqft |
Source: Public Record Report a problem | ||
Public tax history
| Year | Property taxes | Tax assessment |
|---|---|---|
| 2024 | $7,695 +4.2% | $302,667 +3% |
| 2023 | $7,382 +3.2% | $293,852 +3% |
| 2022 | $7,154 +2.5% | $285,293 +3% |
| 2021 | $6,983 +1% | $276,983 +1.4% |
| 2020 | $6,917 +1.5% | $273,157 +2.3% |
| 2019 | $6,814 +0.2% | $267,016 +1.9% |
| 2018 | $6,797 +1.5% | $262,037 +2.1% |
| 2017 | $6,696 | $256,647 +2.1% |
| 2016 | $6,696 +2.1% | $251,368 +0.7% |
| 2015 | $6,558 -0.1% | $249,621 +0.8% |
| 2014 | $6,567 | $247,640 +1.5% |
| 2013 | -- | $243,980 +1.7% |
| 2012 | -- | $239,902 -3.1% |
| 2011 | -- | $247,668 -12.1% |
| 2010 | -- | $281,609 -21.2% |
| 2009 | -- | $357,374 -8.6% |
| 2008 | -- | $390,927 -11.6% |
| 2007 | -- | $442,188 -7.7% |
| 2006 | -- | $478,991 +252.2% |
| 2005 | -- | $136,000 -59.7% |
| 2004 | -- | $337,648 |
Find assessor info on the county website
Neighborhood: 32137
Nearby homes
- $657,900-- bd3 ba2.9k sqft9 Osprey Cir, Palm Coast, FL 32137Off Market
- $604,0003 bd2 ba2.3k sqft13 Osprey Cir, Palm Coast, FL 32137Off Market

- $730,0003 bd4 ba2.6k sqft14 Osprey Cir, Palm Coast, FL 32137Off Market
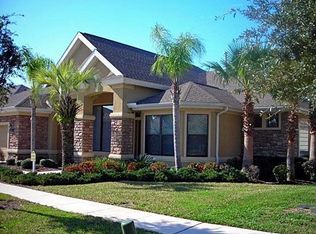
- $872,3003 bd5 ba3.2k sqft12 Osprey Cir, Palm Coast, FL 32137Off Market

- $725,1003 bd3 ba2.7k sqft7 Osprey Cir, Palm Coast, FL 32137Off Market
- $625,0003 bd2 ba2.1k sqft15 Osprey Cir, Palm Coast, FL 32137Sold
- $862,4005 bd6 ba3.7k sqft16 Osprey Cir, Palm Coast, FL 32137Off Market
- $850,0005 bd5 ba3.9k sqft18 Osprey Cir, Palm Coast, FL 32137Sold
Nearby schools
GreatSchools rating
- 8/10Old Kings Elementary SchoolGrades: PK-5Distance: 4.2 mi
- 7/10Indian Trails Middle SchoolGrades: 6-8Distance: 6.4 mi
- 5/10Matanzas High SchoolGrades: 8-12Distance: 6.4 mi
Get a cash offer in 3 minutes
Find out how much your home could sell for in as little as 3 minutes with a no-obligation cash offer.
Estimated market value
$739,800
Get a cash offer in 3 minutes
Find out how much your home could sell for in as little as 3 minutes with a no-obligation cash offer.
Estimated market value
$739,800
- Florida
- Flagler County
- Palm Coast
- 32137
- 11 Osprey Cir
Nearby cities
Nearby zip codes
Other Palm Coast Topics
