Introducing 11 Osprey Lane in the highly desirable, yet rarely available, Appoquin Farms neighborhood. This splendid four-bedroom, two-and-a-half-bath home is ready for its new owners! As you enter the foyer, you are greeted by luxurious vinyl plank flooring throughout the first floor, complemented by five-inch baseboards. To your left, you'll find a convenient powder room and a mudroom with laundry facilities. To the right, a spacious formal living room and dining room await. The dine-in kitchen serves as the heart of the home, boasting ample cabinets, generous counter space, and a central island perfect for all your culinary adventures. The open floor plan seamlessly flows into a large family room, highlighted by oversized windows and an inviting gas fireplace. Ascending the stairs, you'll discover three bedrooms and a full hall bath, along with the expansive, freshly painted owner's suite. This serene retreat features a deep walk-in closet and a luxurious bathroom, complete with a separate shower, soaking tub, and double vanity. Accessed from the kitchen, the basement includes a sizable home office, furnished with a beautiful desk and bookshelves. There's also a small unfinished storage area housing the furnace (replaced in 2014) and gas water heater (replaced in 2013). Continuing down the hall, you'll find a vast living area that offers a separate space just waiting for your personal touch! Additionally, an unfinished storage area with built-in shelving and a workbench caters to your hobby needs. The two-car garage also includes handy workbenches. Notably, the roof was replaced in the spring of 2019, and new windows were recently installed on the second floor on the front side of the home. This property is being sold As Is, Where Is, with no repairs to be made at this time. The outside shed is also included in the sale on the same terms. Please note that the classic car in the garage is available for purchase separately from the home.
Sold for $450,000
$450,000
11 Osprey Ln, Middletown, DE 19709
4beds
2,255sqft
Single Family Residence
Built in 1999
0.29 Acres Lot
$463,600 Zestimate®
$200/sqft
$3,060 Estimated rent
Home value
$463,600
$413,000 - $519,000
$3,060/mo
Zestimate® history
Owner options
List your home for rent
$3,060/mo
Rent Zestimate®
Find your next renter with Zillow Rental Manager. Plus, with online applications, you can quickly screen prospective tenants – for free.
$3,060/mo
Rent Zestimate®
Refinance and save
$2,367/mo
Est. payment
Refinancing to a lower rate could help reduce your monthly payments and save thousands over the life of the loan.
$2,367/mo
Est. payment
Explore your selling options
Work with a Zillow partner agent
Leverage their expertise and Zillow's premium Showcase listings to get your home seen by more buyers.
Get startedList with your own agent
Get your home in front of millions of buyers by listing it on Zillow.
Learn how to do itSell it yourself
Take full control of how buyers see your home on Zillow by listing For Sale by Owner (FSBO).
List your homeWhat's special
Sizable home officeCentral islandLarge family roomUnfinished storage areaOversized windowsInviting gas fireplaceDining room
Zillow last checked:
Listing updated:
Listed by:
Henry Lewicki 302-250-3502,
Keller Williams Realty Central-Delaware
Bought with:
Dianne Platt, RS-0023885
Patterson-Schwartz-Middletown
Source: Bright MLS,MLS#: DENC2078280
Facts & features
Interior
Bedrooms & bathrooms
- Bedrooms: 4
- Bathrooms: 3
- Full bathrooms: 2
- 1/2 bathrooms: 1
- Main level bathrooms: 1
Rooms
- Room types: Living Room, Dining Room, Primary Bedroom, Bedroom 2, Bedroom 3, Kitchen, Family Room, Foyer, Bedroom 1, Laundry, Bathroom 1, Bonus Room, Primary Bathroom, Half Bath
Primary bedroom
- Features: Flooring - Carpet, Walk-In Closet(s)
- Level: Upper
- Area: 255 Square Feet
- Dimensions: 17 x 15
Bedroom 1
- Features: Flooring - Carpet
- Level: Upper
- Area: 120 Square Feet
- Dimensions: 12 x 10
Bedroom 2
- Features: Flooring - Carpet
- Level: Upper
- Area: 110 Square Feet
- Dimensions: 10 x 11
Bedroom 3
- Features: Flooring - Carpet
- Level: Upper
- Area: 132 Square Feet
- Dimensions: 11 x 12
Primary bathroom
- Features: Soaking Tub, Flooring - Laminated, Bathroom - Stall Shower
- Level: Upper
- Area: 81 Square Feet
- Dimensions: 9 x 9
Bathroom 1
- Features: Bathroom - Tub Shower, Flooring - Laminated
- Level: Upper
- Area: 40 Square Feet
- Dimensions: 5 x 8
Bonus room
- Features: Flooring - Carpet
- Level: Lower
- Area: 253 Square Feet
- Dimensions: 11 x 23
Bonus room
- Features: Flooring - Carpet
- Level: Lower
- Area: 132 Square Feet
- Dimensions: 11 x 12
Dining room
- Features: Flooring - Luxury Vinyl Plank
- Level: Main
- Area: 130 Square Feet
- Dimensions: 10 x 13
Family room
- Features: Fireplace - Gas, Flooring - Luxury Vinyl Plank
- Level: Main
- Area: 216 Square Feet
- Dimensions: 18 x 12
Foyer
- Features: Flooring - Luxury Vinyl Plank
- Level: Main
- Area: 144 Square Feet
- Dimensions: 16 x 9
Half bath
- Level: Main
- Area: 18 Square Feet
- Dimensions: 3 x 6
Kitchen
- Features: Flooring - Luxury Vinyl Plank, Kitchen - Gas Cooking, Pantry
- Level: Main
- Area: 180 Square Feet
- Dimensions: 15 x 12
Laundry
- Features: Flooring - Luxury Vinyl Plank
- Level: Main
- Area: 35 Square Feet
- Dimensions: 5 x 7
Living room
- Features: Flooring - Luxury Vinyl Plank
- Level: Main
- Area: 156 Square Feet
- Dimensions: 13 x 12
Heating
- Forced Air, Natural Gas
Cooling
- Central Air, Electric
Appliances
- Included: Oven/Range - Gas, Exhaust Fan, Range Hood, Refrigerator, Ice Maker, Dishwasher, Microwave, Disposal, Washer, Dryer, Water Heater, Gas Water Heater
- Laundry: Main Level, Laundry Room
Features
- Ceiling Fan(s), Bathroom - Stall Shower, Soaking Tub, Bathroom - Tub Shower
- Flooring: Carpet
- Doors: Storm Door(s)
- Windows: Screens, Storm Window(s), Window Treatments
- Basement: Partially Finished,Concrete
- Number of fireplaces: 1
- Fireplace features: Gas/Propane
Interior area
- Total structure area: 2,749
- Total interior livable area: 2,255 sqft
- Finished area above ground: 1,825
- Finished area below ground: 430
Property
Parking
- Total spaces: 4
- Parking features: Garage Faces Front, Driveway, Attached
- Attached garage spaces: 2
- Uncovered spaces: 2
Accessibility
- Accessibility features: 2+ Access Exits
Features
- Levels: Two
- Stories: 2
- Patio & porch: Porch, Patio
- Pool features: None
Lot
- Size: 0.29 Acres
- Dimensions: 56.00 x 146.70
- Features: Cul-De-Sac
Details
- Additional structures: Above Grade, Below Grade, Outbuilding
- Parcel number: 14007.20049
- Zoning: NC21
- Special conditions: Standard
Construction
Type & style
- Home type: SingleFamily
- Architectural style: Colonial
- Property subtype: Single Family Residence
Materials
- Vinyl Siding, Other
- Foundation: Concrete Perimeter
Condition
- New construction: No
- Year built: 1999
Utilities & green energy
- Electric: Circuit Breakers, 200+ Amp Service
- Sewer: Public Sewer
- Water: Public
Community & HOA
Community
- Security: Smoke Detector(s), Carbon Monoxide Detector(s)
- Subdivision: Appoquin Farms
HOA
- Has HOA: Yes
- HOA fee: $210 annually
- HOA name: APPOQUIN FARMS HOA
Location
- Region: Middletown
Financial & listing details
- Price per square foot: $200/sqft
- Tax assessed value: $71,600
- Annual tax amount: $3,098
- Date on market: 3/29/2025
- Listing agreement: Exclusive Right To Sell
- Listing terms: Cash,Conventional
- Inclusions: Workbenches In Garage Shelving In Basement Office Desk And Bookshelves
- Ownership: Fee Simple
Price history
| Date | Event | Price |
|---|---|---|
| 5/2/2025 | Sold | $450,000+12.5%$200/sqft |
Source:  Bright MLS #DENC2078280 Report a problem Bright MLS #DENC2078280 Report a problem | ||
| 4/1/2025 | Pending sale | $400,000$177/sqft |
Source: Bright MLS #DENC2078280 Report a problem | ||
| 3/29/2025 | Listed for sale | $400,000$177/sqft |
Source: Bright MLS #DENC2078280 Report a problem | ||
Public tax history
| Year | Property taxes | Tax assessment |
|---|---|---|
| 2025 | $3,855 +24.4% | $441,400 +516.5% |
| 2024 | $3,099 +16.6% | $71,600 |
| 2023 | $2,658 -0.3% | $71,600 |
| 2022 | $2,665 +1.2% | $71,600 |
| 2021 | $2,632 +1.1% | $71,600 |
| 2020 | $2,603 +7.7% | $71,600 |
| 2019 | $2,418 +7.7% | $71,600 |
| 2017 | $2,245 +9.9% | $71,600 |
| 2016 | $2,043 | $71,600 |
| 2015 | $2,043 +2.7% | $71,600 |
| 2014 | $1,989 | $71,600 |
| 2013 | -- | $71,600 |
| 2012 | -- | $71,600 |
| 2011 | -- | $71,600 |
| 2010 | -- | $71,600 |
| 2009 | -- | $71,600 |
| 2008 | -- | $71,600 |
| 2007 | -- | $71,600 |
| 2006 | -- | $71,600 |
| 2005 | -- | $71,600 |
| 2004 | -- | $71,600 |
| 2003 | -- | $71,600 |
| 2002 | -- | $71,600 |
| 2001 | -- | $71,600 |
Find assessor info on the county website
Neighborhood: 19709
Nearby homes
- $500,0004 bd3 ba2k sqft10 Osprey Ln, Middletown, DE 19709Sold
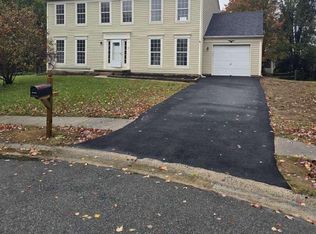
- $393,4004 bd2 ba1.8k sqft9 Osprey Ln, Middletown, DE 19709Off Market
- $455,5004 bd2 ba2.4k sqft11 Kingfisher Ct, Middletown, DE 19709Off Market
- $443,8004 bd2 ba2.1k sqft8 Osprey Ln, Middletown, DE 19709Off Market
- $468,8005 bd2 ba2k sqft7 Osprey Ln, Middletown, DE 19709Off Market
- $471,5004 bd3 ba2.1k sqft13 Kingfisher Ct, Middletown, DE 19709Off Market
- $464,4004 bd3 ba2.2k sqft9 Kingfisher Ct, Middletown, DE 19709Off Market
- $428,0004 bd2 ba2k sqft5 Osprey Ln, Middletown, DE 19709Off Market
Nearby schools
GreatSchools rating
- 9/10Old State Elementary SchoolGrades: 1-5Distance: 0.4 mi
- 7/10Cantwell Bridge Middle SchoolGrades: 6-8Distance: 0.3 mi
- 10/10Odessa High SchoolGrades: 9-12Distance: 0.4 mi
Schools provided by the listing agent
- District: Appoquinimink
Source: Bright MLS. This data may not be complete. We recommend contacting the local school district to confirm school assignments for this home.
Get a cash offer in 3 minutes
Find out how much your home could sell for in as little as 3 minutes with a no-obligation cash offer.
Estimated market value
$463,600
Get a cash offer in 3 minutes
Find out how much your home could sell for in as little as 3 minutes with a no-obligation cash offer.
Estimated market value
$463,600
- Delaware
- New Castle County
- Townsend
- 19709
- 11 Osprey Ln
