Skip main navigation
Closed
  • $239,000

    11 Overbrook Cres, New Hartford, NY 13413

    4beds
    1,960sqft
    Single Family Residence
    Built in 1950
    0.29 Acres Lot
    $339,500 Zestimate®
    $122/sqft
    $3,433 Estimated rent

    Home value

    $339,500

    $312,000 - $370,000

    $3,433/mo

    Zestimate® history
    Loading
    Loading...

    Owner options

    List your home for rent

    $3,433/mo

    Rent Zestimate®

    Find your next renter with Zillow Rental Manager. Plus, with online applications, you can quickly screen prospective tenants – for free.

    Learn more

    $3,433/mo

    Rent Zestimate®

    Refinance and save

    $1,407/mo

    Est. payment

    Refinancing to a lower rate could help reduce your monthly payments and save thousands over the life of the loan.

    See today's rates

    $1,407/mo

    Est. payment

    Explore your selling options

    Work with a Zillow partner agent

    Leverage their expertise and Zillow's premium Showcase listings to get your home seen by more buyers.

    Get started

    List with your own agent

    Get your home in front of millions of buyers by listing it on Zillow.

    Learn how to do it

    Sell it yourself

    Take full control of how buyers see your home on Zillow by listing For Sale by Owner (FSBO).

    List your home

    What's special

    Stunning hardwood floorsSeparate dining areaRustic sunroomNew luxury vinyl flooringNew hartford village neighborhood
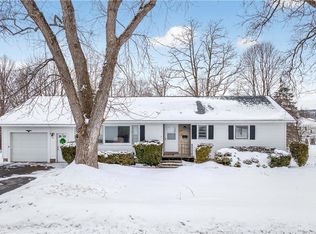
    This charming 4 bedroom, 2.5 bath cape cod invites you to bring your vision and turn it into a masterpiece. Located in a desirable New Hartford Village neighborhood, this property offers the perfect blend of character and potential. Step inside the rustic sunroom that connects the 2-car garage to the kitchen and also offers access to the back deck. You will love the kitchen's vintage charm, the separate dining area, and new luxury vinyl flooring. The rest of the home has stunning hardwood floors, 3 oversized bedrooms and a 4th that is perfect for a home office or reading room. There is a full bath is on each floor making it convenient for whichever bedroom you choose. The partially finished basement has plenty of space for storage in the utility area and also a bonus living room/rec room with a wood burning fireplace. This is a perfect space for entertaining guests or quiet nights in front of the fireplace. This property is an excellent investment for those who appreciate the value of turning a house into a dream home. Don't miss out on a chance to turn this gem into a residence that perfectly suits your lifestyle. Showings and negotiations begin 10am on January 1st.

    Zillow last checked:

    Listing updated:

    Listed by:

    Erica Laquidara 214-597-8269,

    Hunt Real Estate ERA

    Bought with:

    Rosemary Talarico, 10301202309

    Pavia Real Estate Residential

    Source: NYSAMLSs,MLS#: S1515015MLS LogoOriginating MLS: Syracuse

    Facts & features

    Interior

    Bedrooms & bathrooms
    • Bedrooms: 4
    • Bathrooms: 3
    • Full bathrooms: 2
    • 1/2 bathrooms: 1
    • Main level bathrooms: 1
    • Main level bedrooms: 2
    Heating
    • Gas, Baseboard, Hot Water
    Cooling
    • Window Unit(s)
    Appliances
    • Included: Dryer, Gas Oven, Gas Range, Gas Water Heater, Refrigerator, See Remarks, Washer
    • Laundry: In Basement
    Features
    • Eat-in Kitchen, Separate/Formal Living Room, Country Kitchen, Bedroom on Main Level
    • Flooring: Hardwood, Tile, Varies, Vinyl
    • Basement: Partially Finished
    • Has fireplace: No
    Interior area
    • Total structure area: 1,960
    • Total interior livable area: 1,960 sqft

    Property

    Parking
    • Total spaces: 2
    • Parking features: Attached, Garage
    • Attached garage spaces: 2
    Features
    • Exterior features: Blacktop Driveway
    Lot
    • Size: 0.29 Acres
    • Dimensions: 100 x 125
    • Features: Residential Lot
    Details
    • Parcel number: 30480132901800020480000000
    • Special conditions: Standard

    Construction

    Type & style
    • Home type: SingleFamily
    • Architectural style: Cape Cod
    • Property subtype: Single Family Residence
    Materials
    • Vinyl Siding
    • Foundation: Block
    Condition
    • Resale
    • Year built: 1950

    Utilities & green energy

    • Sewer: Connected
    • Water: Connected, Public
    • Utilities for property: Sewer Connected, Water Connected

    Community & HOA

    Location
    • Region: New Hartford

    Financial & listing details

    • Price per square foot: $122/sqft
    • Tax assessed value: $129,600
    • Annual tax amount: $6,437
    • Date on market: 12/29/2023
    • Cumulative days on market: 15 days
    • Listing terms: Cash,Conventional,FHA,VA Loan

    Price history

    DateEventPrice
    3/15/2024Sold$239,000-0.4%$122/sqft
    Source: NYSAMLSs #S1515015 Report a problem
    1/14/2024Pending sale$239,900$122/sqft
    Source: HUNT ERA Real Estate #S1515015 Report a problem
    1/13/2024Contingent$239,900$122/sqft
    Source: NYSAMLSs #S1515015 Report a problem
    1/6/2024Price change$239,900-4%$122/sqft
    Source: NYSAMLSs #S1515015 Report a problem
    12/29/2023Listed for sale$249,900$128/sqft
    Source: NYSAMLSs #S1515015 Report a problem

    Public tax history

    YearProperty taxesTax assessment
    2025-- $129,600
    2024-- $129,600
    2023-- $129,600
    2022-- $129,600
    2021-- $129,600
    2020-- $129,600
    2019-- $129,600
    2018-- $129,600
    2017$4,547 $129,600
    2016-- $129,600
    2015-- $129,600
    2014-- $129,600
    2013-- $129,600
    2012-- $129,600
    2011-- $129,600
    2010-- $129,600
    2009-- $129,600
    2008-- $129,600
    2007-- $129,600
    2006-- $129,600
    2005-- $129,600
    2004-- $129,600 +5%
    2003-- $123,400 +15.4%
    2002-- $106,900
    2001-- $106,900
    2000-- $106,900
    Find assessor info on the county website

    Neighborhood: 13413

    Nearby schools

    GreatSchools rating
    Schools provided by the listing agent
    • District: New Hartford

    Source: NYSAMLSs. This data may not be complete. We recommend contacting the local school district to confirm school assignments for this home.