A MUST SEE! Welcome home to over 3000 sq ft of living space on 3 acres with INCREDIBLE views of your private lake. This 5 bedroom, 3.5 bath home has everything you need and more including separate living quarters with a private entrance. The welcoming front porch welcomes you into the home where you will notice the beautiful wood trim as well as the high ceilings and floor to ceiling windows providing an abundance of natural light. The layout of this home provides the perfect space for entertaining with the kitchen flowing into the dining room and breakfast area. The huge partially covered deck off the living room provides even more space for entertaining or grilling in the evenings overlooking the lake. The large primary suite is located on the main level and features tray ceilings, spectacular views from your private screened porch, double vanities, a custom tiled shower, a beautiful freestanding soaking tub, and two large walk in closets. Upstairs features 3 large guest rooms with a full bath. The basement includes over 1700 sq ft of separate living space! The basement features a full kitchen with a large living room that walks out onto a private covered patio with beautiful lake views. The basement also features a spacious bedroom, full bath, office space, and a sitting room lined with gorgeous custom built bookshelves. There is even a private dock on the lake perfect for fishing or just enjoying the natural views. Schedule your appointment to see this gorgeous custom built home.
Sold for $725,000
$725,000
11 Overlook Ct, Greenville, SC 29609
5beds
3,232sqft
Single Family Residence, Residential
Built in 1997
3 Acres Lot
$808,200 Zestimate®
$224/sqft
$4,255 Estimated rent
Home value
$808,200
$752,000 - $873,000
$4,255/mo
Zestimate® history
Owner options
List your home for rent
$4,255/mo
Rent Zestimate®
Find your next renter with Zillow Rental Manager. Plus, with online applications, you can quickly screen prospective tenants – for free.
$4,255/mo
Rent Zestimate®
Refinance and save
$3,373/mo
Est. payment
Refinancing to a lower rate could help reduce your monthly payments and save thousands over the life of the loan.
$3,373/mo
Est. payment
Explore your selling options
Work with a Zillow partner agent
Leverage their expertise and Zillow's premium Showcase listings to get your home seen by more buyers.
Get startedList with your own agent
Get your home in front of millions of buyers by listing it on Zillow.
Learn how to do itSell it yourself
Take full control of how buyers see your home on Zillow by listing For Sale by Owner (FSBO).
List your homeWhat's special
Partially covered deckBeautiful wood trimHigh ceilingsPrivate covered patioPrivate lakeFloor to ceiling windowsAbundance of natural light
Zillow last checked:
Listing updated:
Listed by:
Bruce Bachtel 864-313-3606,
Bachtel Realty Group
Bought with:
Anna Swing
Coldwell Banker Caine/Williams
Source: Greater Greenville AOR,MLS#: 1542506
Facts & features
Interior
Bedrooms & bathrooms
- Bedrooms: 5
- Bathrooms: 4
- Full bathrooms: 3
- 1/2 bathrooms: 1
- Main level bathrooms: 1
- Main level bedrooms: 1
Rooms
- Room types: Office/Study, 2nd Kitchen/Kitchenette
Primary bedroom
- Area: 210
- Dimensions: 14 x 15
Bedroom 2
- Area: 140
- Dimensions: 14 x 10
Bedroom 3
- Area: 156
- Dimensions: 13 x 12
Bedroom 4
- Area: 168
- Dimensions: 14 x 12
Bedroom 5
- Area: 168
- Dimensions: 14 x 12
Primary bathroom
- Features: Double Sink, Full Bath, Shower-Separate, Tub-Garden, Tub-Separate, Walk-In Closet(s), Multiple Closets
- Level: Main
Dining room
- Area: 130
- Dimensions: 13 x 10
Kitchen
- Area: 154
- Dimensions: 14 x 11
Living room
- Area: 280
- Dimensions: 20 x 14
Heating
- Electric, Forced Air, Multi-Units, Natural Gas, Heat Pump
Cooling
- Central Air, Electric
Appliances
- Included: Gas Cooktop, Dishwasher, Disposal, Free-Standing Gas Range, Gas Oven, Gas Water Heater
- Laundry: 1st Floor, Laundry Closet, In Kitchen, Gas Dryer Hookup
Features
- Bookcases, High Ceilings, Ceiling Fan(s), Vaulted Ceiling(s), Ceiling Smooth, Tray Ceiling(s), Granite Counters, Soaking Tub, Walk-In Closet(s), In-Law Floorplan, Split Floor Plan, Pantry
- Flooring: Carpet, Ceramic Tile, Laminate
- Windows: Insulated Windows, Skylight(s), Window Treatments
- Basement: Finished,Walk-Out Access,Interior Entry
- Attic: Pull Down Stairs,Storage
- Number of fireplaces: 1
- Fireplace features: Gas Log, Wood Burning
Interior area
- Total structure area: 3,232
- Total interior livable area: 3,232 sqft
Property
Parking
- Total spaces: 2
- Parking features: Attached, Detached, Key Pad Entry, Parking Pad, Paved
- Attached garage spaces: 2
- Has uncovered spaces: Yes
Features
- Levels: 2+Basement
- Stories: 2
- Patio & porch: Deck, Patio, Front Porch, Screened, Rear Porch
- Exterior features: Balcony, Dock
- Has view: Yes
- View description: Water
- Has water view: Yes
- Water view: Water
- Waterfront features: Waterfront, Lake
Lot
- Size: 3 Acres
- Features: Cul-De-Sac, Wooded, Sprklr In Grnd-Partial Yd, 2 - 5 Acres
Details
- Parcel number: 0498.0901007.00
Construction
Type & style
- Home type: SingleFamily
- Architectural style: Traditional
- Property subtype: Single Family Residence, Residential
Materials
- Brick Veneer, Wood Siding
- Foundation: Basement
- Roof: Architectural
Condition
- Year built: 1997
Utilities & green energy
- Sewer: Public Sewer, Septic Tank
- Water: Public
- Utilities for property: Cable Available, Underground Utilities
Community & HOA
Community
- Features: Street Lights, Neighborhood Lake/Pond
- Security: Smoke Detector(s)
- Subdivision: Oak Hollow
HOA
- Has HOA: Yes
- Services included: Street Lights, Other/See Remarks
Location
- Region: Greenville
Financial & listing details
- Price per square foot: $224/sqft
- Tax assessed value: $570,400
- Annual tax amount: $2,591
- Date on market: 11/22/2024
Price history
| Date | Event | Price |
|---|---|---|
| 1/9/2025 | Sold | $725,000$224/sqft |
Source:  Greater Greenville AOR #1542506 Report a problem Greater Greenville AOR #1542506 Report a problem | ||
| 11/24/2024 | Contingent | $725,000$224/sqft |
Source: Greater Greenville AOR #1542506 Report a problem | ||
| 11/22/2024 | Listed for sale | $725,000+191.2%$224/sqft |
Source: Greater Greenville AOR #1542506 Report a problem | ||
| 3/16/2004 | Sold | $249,000$77/sqft |
Source: Public Record Report a problem | ||
Public tax history
| Year | Property taxes | Tax assessment |
|---|---|---|
| 2025 | $2,591 +6.4% | $424,860 +15% |
| 2024 | $2,436 -0.2% | $369,450 |
| 2023 | $2,441 +2.7% | $369,450 |
| 2022 | $2,377 -11.8% | $369,450 |
| 2021 | $2,695 +9% | $369,450 +15% |
| 2020 | $2,472 +1% | $321,270 |
| 2019 | $2,447 -1.7% | $321,270 |
| 2018 | $2,490 | $321,270 +2400.2% |
| 2017 | $2,490 +1% | $12,850 -96% |
| 2016 | $2,464 +4% | $321,270 |
| 2015 | $2,368 +1.1% | $321,270 +15% |
| 2014 | $2,343 +17.8% | $279,375 |
| 2013 | $1,988 +4.6% | $279,375 |
| 2012 | $1,900 +1.2% | -- |
| 2011 | $1,878 +1.2% | -- |
| 2010 | $1,855 | -- |
| 2009 | -- | -- |
| 2008 | -- | -- |
| 2007 | -- | -- |
| 2006 | -- | -- |
| 2005 | -- | -- |
| 2004 | -- | -- |
| 2003 | -- | -- |
| 2002 | -- | -- |
| 2001 | -- | -- |
| 2000 | -- | -- |
Find assessor info on the county website
Neighborhood: 29609
Nearby homes
- $577,5004 bd3 ba1.9k sqft9 Overlook Ct, Greenville, SC 29609Off Market
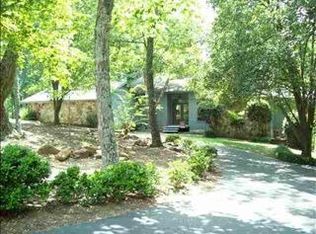
- $693,8004 bd3 ba2.8k sqft12 Overlook Ct, Greenville, SC 29609Off Market
- $757,4004 bd3 ba3.8k sqft7 Overlook Ct, Greenville, SC 29609Off Market
- $514,3003 bd2 ba3.1k sqft10 Overlook Ct, Greenville, SC 29609Off Market
- $699,9004 bd3 ba2.7k sqft8 Overlook Ct, Greenville, SC 29609For Sale
- $604,5004 bd3 ba2.5k sqft5 Overlook Ct, Greenville, SC 29609Off Market
- $703,9004 bd3 ba3.5k sqft302 Cardinal Dr, Greenville, SC 29609Off Market
- $1,370,0003 bd4 ba3.2k sqft3155 State Park Rd, Greenville, SC 29609Sold
Nearby schools
GreatSchools rating
- 8/10Paris Elementary SchoolGrades: PK-5Distance: 2.3 mi
- 6/10Sevier Middle SchoolGrades: 6-8Distance: 2.4 mi
- 8/10Wade Hampton High SchoolGrades: 9-12Distance: 3.8 mi
Schools provided by the listing agent
- Elementary: Paris
- Middle: Sevier
- High: Wade Hampton
Source: Greater Greenville AOR. This data may not be complete. We recommend contacting the local school district to confirm school assignments for this home.
Get a cash offer in 3 minutes
Find out how much your home could sell for in as little as 3 minutes with a no-obligation cash offer.
Estimated market value
$808,200
Get a cash offer in 3 minutes
Find out how much your home could sell for in as little as 3 minutes with a no-obligation cash offer.
Estimated market value
$808,200
- South Carolina
- Greenville County
- Greenville
- 29609
- 11 Overlook Ct
