Skip main navigation
Sold for $999,999
Street View
  • $999,999

    11 Overlook Drive, Holmdel, NJ 07733

    5beds
    3,010sqft
    Single Family Residence
    Built in ----
    1.75 Acres Lot
    $1,270,500 Zestimate®
    $332/sqft
    $5,548 Estimated rent

    Home value

    $1,270,500

    $1.19M - $1.36M

    $5,548/mo

    Zestimate® history
    Loading
    Loading...

    Owner options

    List your home for rent

    $5,548/mo

    Rent Zestimate®

    Find your next renter with Zillow Rental Manager. Plus, with online applications, you can quickly screen prospective tenants – for free.

    Learn more

    $5,548/mo

    Rent Zestimate®

    Refinance and save

    $6,645/mo

    Est. payment

    Refinancing to a lower rate could help reduce your monthly payments and save thousands over the life of the loan.

    See today's rates

    $6,645/mo

    Est. payment

    Explore your selling options

    Work with a Zillow partner agent

    Leverage their expertise and Zillow's premium Showcase listings to get your home seen by more buyers.

    Get started

    List with your own agent

    Get your home in front of millions of buyers by listing it on Zillow.

    Learn how to do it

    Sell it yourself

    Take full control of how buyers see your home on Zillow by listing For Sale by Owner (FSBO).

    List your home

    What's special

    Gas burning fireplaceBackyard sanctuaryVaulted ceilingNewer stuccoElectric carDramatic bonus roomFormal dining room
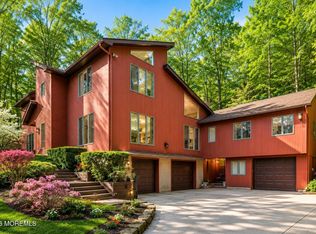
    Great curb appeal! This classic 5 bedroom custom Colonial is set high on a 1.75 acre private property, backing treed area. Lovely paver walkway leads to the beautiful, leaded glass door and cheerful entry foyer. The open concept Living Room and Formal Dining Room are wonderful for entertaining friends and family. Newer custom Kitchen features: sunny breakfast area; center island; granite countertops, SS appliances and elegant cherry cabinetry. Enjoy in the inviting Family Room with gas burning fireplace; and gorgeous wide plank wood flooring with inlaid design. Dramatic Bonus room with vaulted ceiling complete level one. Second floor boasts 5 large Bedrooms, two full Baths; whirlpool tub; skylight; gleaming oak flooring, multiple closets, Palladian window; and newer decorative railing. Finished Basement with exercise area is good area for recreation. Relax in your backyard sanctuary, on the paver patio; or go for a swim in the sparkling, inground pool. Other amenities include: 2 zone heat & A/C; newer Stucco and Hardy Plank siding; underground sprinklers; newer thermopane windows, attached two car garage w/220 line for electric car; and beautiful newer bathrooms! Don't miss this one! Make your appointment soon!

    Zillow last checked:

    Listing updated:

    Listed by:

    Judith Serhus 732-740-5830,

    Diane Turton, Realtors-Wall

    Bought with:

    Rajshree Kozak, 1004460

    Berkshire Hathaway HomeServices Fox & Roach - Metuchen

    Bernard Corbalis

    Berkshire Hathaway HomeServices Fox & Roach - Metuchen

    Source: MoreMLS,MLS#: 22318877MLS Logo

    Facts & features

    Interior

    Bedrooms & bathrooms
    • Bedrooms: 5
    • Bathrooms: 3
    • Full bathrooms: 2
    • 1/2 bathrooms: 1
    Bedroom
    • Area: 168
    • Dimensions: 14 x 12
    Bedroom
    • Area: 225
    • Dimensions: 15 x 15
    Bedroom
    • Area: 156
    • Dimensions: 13 x 12
    Bedroom
    • Area: 144
    • Dimensions: 12 x 12
    Other
    • Area: 255
    • Dimensions: 17 x 15
    Basement
    • Description: Finished
    • Area: 1000
    • Dimensions: 40 x 25
    Bonus room
    • Area: 400
    • Dimensions: 25 x 16
    Dining room
    • Area: 330
    • Dimensions: 22 x 15
    Family room
    • Area: 300
    • Dimensions: 20 x 15
    Foyer
    • Area: 135
    • Dimensions: 15 x 9
    Kitchen
    • Area: 396
    • Dimensions: 22 x 18
    Living room
    • Area: 330
    • Dimensions: 22 x 15
    Heating
    • Natural Gas, Forced Air, 2 Zoned Heat
    Cooling
    • Central Air, 2 Zoned AC
    Features
    • Dec Molding, Wall Mirror, Recessed Lighting
    • Flooring: Ceramic Tile, Marble, Wood, See Remarks
    • Windows: Palladium Window, Thermal Window
    • Basement: Finished,Full,Heated
    • Attic: Attic,Pull Down Stairs
    • Number of fireplaces: 1
    Interior area
    • Total structure area: 3,010
    • Total interior livable area: 3,010 sqft

    Property

    Parking
    • Total spaces: 2
    • Parking features: Asphalt, Driveway
    • Attached garage spaces: 2
    • Has uncovered spaces: Yes
    Features
    • Stories: 2
    • Exterior features: Swimming, Swingset, Lighting
    • Has private pool: Yes
    • Pool features: In Ground, Vinyl
    Lot
    • Size: 1.75 Acres
    • Dimensions: 192 x 397
    • Features: Back to Woods, Wooded
    Details
    • Parcel number: 20000500400009
    • Zoning description: Residential

    Construction

    Type & style
    • Home type: SingleFamily
    • Architectural style: Custom,Colonial
    • Property subtype: Single Family Residence
    Materials
    • Stucco
    • Roof: Timberline

    Utilities & green energy

    • Sewer: Public Sewer

    Community & neighborhood

    Location
    • Region: Holmdel
    • Subdivision: Hills Of Hlmdel

    Price history

    DateEventPrice
    10/16/2023Sold$999,999-4.7%$332/sqft
    Source: MoreMLS #22318877 Report a problem
    8/31/2023Pending sale$1,049,000$349/sqft
    Source: MoreMLS #22318877 Report a problem
    8/17/2023Listed for sale$1,049,000$349/sqft
    Source: MoreMLS #22318877 Report a problem
    8/8/2023Pending sale$1,049,000$349/sqft
    Source: MoreMLS #22318877 Report a problem
    7/24/2023Price change$1,049,000-2.1%$349/sqft
    Source: MoreMLS #22318877 Report a problem
    7/11/2023Listed for sale$1,072,000+81.7%$356/sqft
    Source: MoreMLS #22318877 Report a problem
    10/25/2003Sold$590,000$196/sqft
    Source: Public Record Report a problem

    Public tax history

    YearProperty taxesTax assessment
    2025$17,758 +7.4%$1,126,800 +7.4%
    2024$16,540 +1.9%$1,049,500 +5.2%
    2023$16,231 +4.3%$997,600 +16.3%
    2022$15,557 +5.5%$858,100 +16.7%
    2021$14,744 +4%$735,000 +2.9%
    2020$14,173 +4.6%$714,300 +2.3%
    2019$13,555 $698,500 +4.1%
    2018$13,555 -1.8%$670,700 -2.2%
    2017$13,805 -0.3%$685,600 +2.3%
    2016$13,851 +0.8%$670,100 -3.3%
    2015$13,744 +1.5%$692,900 +5.4%
    2014$13,540 +2.1%$657,600
    2013$13,264 +2.9%$657,600
    2012$12,896 +0.8%$657,600
    2011$12,797 +7%$657,600
    2010$11,961 +3.4%$657,600 -11.5%
    2009$11,567 $743,400
    2008-- $743,400
    2007-- $743,400 +110.5%
    2006-- $353,100
    2005-- $353,100
    2003-- $353,100
    2002-- $353,100
    2001-- $353,100

    Find assessor info on the county website

    Neighborhood: 07733

    Nearby schools

    GreatSchools rating
    Schools provided by the listing agent
    • Elementary: Indian Hill
    • Middle: William R. Satz
    • High: Holmdel

    Source: MoreMLS. This data may not be complete. We recommend contacting the local school district to confirm school assignments for this home.

    Get a cash offer in 3 minutes
    Find out how much your home could sell for in as little as 3 minutes with a no-obligation cash offer.
    Estimated market value
    $1,270,500
    Get a cash offer in 3 minutes
    Find out how much your home could sell for in as little as 3 minutes with a no-obligation cash offer.
    Estimated market value
    $1,270,500