Skip main navigation
Under contract
  • Listed by: eXp Realty of California Inc • Scott Peebles • Contact: 530-966-7938
    Price cut: $11K (5/5)
    $488,000

    11 Overseer Ct, Chico, CA 95928

    3beds
    1,520sqft
    : 
    Loading
    Get pre-qualified
    Single Family Residence
    Built in 2017
    3,485 Square Feet Lot
    $483,900 Zestimate®
    $321/sqft
    $-- HOA

    What's special

    Situated on a cul-de-sacNeighborhood with mature landscapingTaller ceilingsOpen concept kitchen
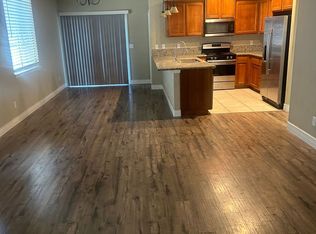
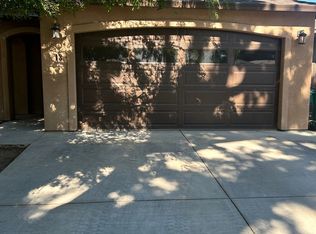
    Newer Construction with Owned Solar and Designer Front Garden in South Chico Built in 2017 and meticulously maintained, this 3-bedroom, 2.5-bath home offers what older Chico inventory simply can't: modern construction, energy efficiency, and owned solar that keeps PG&E bills a fraction of what neighbors without solar pay. With curb appeal you'll be proud to come home to, the front yard has been completely redesigned with established garden beds, automatic irrigation, and seasonal flowers that have made this the house neighbors stop to admire on their walks. The main-level primary suite is the layout buyers ask for and rarely find at this price with no stairs at the end of a long day. Two additional bedrooms upstairs connected by a Hollywood bathroom are ideal for guests, or a home office setup. The open-concept kitchen with granite counters flows to the living area and fireplace, with taller ceilings throughout giving the home a larger feel than its square footage suggests. The cul-de-sac location means less yard work in back and more time at Bidwell Park, Meriam Park, or downtown Chico, all of which are just minutes away, with quick freeway access when you need it. Move-in ready, turnkey, and built for how people actually want to live in Chico.
    88 days
    |
    156
    |
    1
    |

    Zillow last checked:

    Listing updated:

    Listed by:

    Scott Peebles DRE #02086888 530-966-7938,

    eXp Realty of California Inc

    Source: CRMLS,MLS#: OR26072879MLS LogoOriginating MLS: California Regional MLS

      Facts & features

      Interior

      Bedrooms & bathrooms
      • Bedrooms: 3
      • Bathrooms: 3
      • Full bathrooms: 2
      • 1/2 bathrooms: 1
      • Main level bathrooms: 2
      • Main level bedrooms: 1
      Rooms
      • Room types: Primary Bedroom
      Primary bedroom
      • Features: Main Level Primary
      Bathroom
      • Features: Tub Shower
      Kitchen
      • Features: Granite Counters
      Heating
      • Central
      Cooling
      • Central Air
      Appliances
      • Included: Gas Range
      • Laundry: Inside, Laundry Room
      Features
      • Ceiling Fan(s), Granite Counters, Main Level Primary
      • Has fireplace: Yes
      • Fireplace features: Family Room
      • Common walls with other units/homes: No Common Walls
      Interior area
      • Total interior livable area: 1,520 sqft

      Property

      Parking
      • Total spaces: 4
      • Parking features: Garage, Off Street
      • Attached garage spaces: 2
      • Uncovered spaces: 2
      Features
      • Levels: Two
      • Stories: 2
      • Entry location: 1
      • Pool features: None
      • Spa features: None
      • Has view: Yes
      • View description: None
      Lot
      • Size: 3,485 Square Feet
      • Features: Back Yard, Garden
      Details
      • Parcel number: 002490029000
      • Special conditions: Standard

      Construction

      Type & style
      • Home type: SingleFamily
      • Property subtype: Single Family Residence
      Condition
      • Turnkey
      • New construction: No
      • Year built: 2017

      Utilities & green energy

      • Sewer: Public Sewer
      • Water: Public
      • Utilities for property: Electricity Connected

      Community & HOA

      Community
      • Features: Biking, Sidewalks
      Location
      • Region: Chico

      Financial & listing details

      • Price per square foot: $321/sqft
      • Tax assessed value: $448,800
      • Annual tax amount: $5,448
      • Date on market: 4/14/2026
      • Cumulative days on market: 88 days
      • Listing terms: Cash,Conventional,FHA,VA Loan

        Estimated market value

        $483,900

        $460,000 - $508,000

        $2,467/mo

        Price history

        DateEventPrice
        6/11/2026Contingent$488,000$321/sqft
        Source: CRMLS #OR26072879 Report a problem
        5/5/2026Price change$488,000-2.2%$321/sqft
        Source: CRMLS #OR26072879 Report a problem
        4/14/2026Listed for sale$499,000+13.4%$328/sqft
        Source: eXp Realty #OR26072879 Report a problem
        12/18/2023Sold$440,000+3.5%$289/sqft
        Source: CRMLS #SN23212960 Report a problem
        11/28/2023Pending sale$425,000$280/sqft
        Source: CRMLS #SN23212960 Report a problem
        11/18/2023Listed for sale$425,000+35.8%$280/sqft
        Source: CRMLS #SN23212960 Report a problem
        6/21/2017Sold$313,000$206/sqft
        Source: Public Record Report a problem

        Public tax history

        YearProperty taxesTax assessment
        2025$5,448 +6.3%$448,800 +2%
        2024$5,126 +28.8%$440,000 +26%
        2023$3,979 +3%$349,152 +2%
        2022$3,865 -4.1%$342,307 +2%
        2021$4,031 -2.6%$335,596 +1%
        2020$4,140 +2%$332,156 +2%
        2019$4,059 +3.4%$325,645 +2%
        2018$3,925 +125.7%$319,260 +219.3%
        2017$1,739 +103.7%$100,000 +89.4%
        2016$854 $52,805
        Find assessor info on the county website

        Monthly payment

        Est. payment

        Payment breakdown

        Explore the cost of this home by adjusting the details. Changes won't be saved.
        All calculations are estimates and provided by Zillow, Inc. for informational purposes only. Actual amounts may vary.
        HOA fees may include property taxes on listings classified as Co-Ops. Contact the listing agent and/or owner for fee details.
        Mortgage interest rates are dependent on a number of factors, including credit score, down payment, and repayment length. Interest rate data provided by Zillow Group Marketplace, Inc. as of 1/1/1970 from various mortgage lenders with which we have lead or other similar arrangements; the Estimated Payment is an average of those rates.
        See how much you could borrow to make a competitive offer.

        Climate risks

        Neighborhood: 95928

        Getting around

        43 / 100
        Car-Dependent
        75 / 100
        Very Bikeable

        Nearby schools

        GreatSchools rating

        A local agent can set up tours, give advice and negotiate with sellers.

        A local lender can help you make sure your offer is ready when you are.

        Browse local experts

        Similar homes

          1. Local buyer's agents are ready to help