Tremendous opportunity to own this incredible unit w/desirable layout and upgrades in a sought after location within Parkview Glen! This unit has it all - Sun Room, deck, full walkout, partially finished lower level all in a private location that backs to the woods & town land! You will fall in love the second you walk into this great home. Expansive living room opens up to the dining area off of the kitchen. In the rear of the unit is a wonderful family room complete w/built-ins, bay window and slider to light & bright Sun Room. The Sun room has sliders to a 14' x 14' wood deck that is very privately situated. The primary bedroom offers a full bath. Additional finished space in the walkout basement. The washer and dryer are currently in the lower level but is believed they could be relocated to the full bath in the main level hallway as many other units in PVG have done. Property is to be sold in "As-Is" condition. If you have your eye on Parkview Glen, this is the one!
Sold for $345,000
$345,000
11 Oxford Drive #11, Suffield, CT 06078
2beds
1,476sqft
Condominium
Built in 1987
-- sqft lot
$367,600 Zestimate®
$234/sqft
$2,566 Estimated rent
Home value
$367,600
$335,000 - $404,000
$2,566/mo
Zestimate® history
Owner options
List your home for rent
$2,566/mo
Rent Zestimate®
Find your next renter with Zillow Rental Manager. Plus, with online applications, you can quickly screen prospective tenants – for free.
$2,566/mo
Rent Zestimate®
Refinance and save
$2,878/mo
Est. payment
Refinancing to a lower rate could help reduce your monthly payments and save thousands over the life of the loan.
$2,878/mo
Est. payment
Explore your selling options
Work with a Zillow partner agent
Leverage their expertise and Zillow's premium Showcase listings to get your home seen by more buyers.
Get startedList with your own agent
Get your home in front of millions of buyers by listing it on Zillow.
Learn how to do itSell it yourself
Take full control of how buyers see your home on Zillow by listing For Sale by Owner (FSBO).
List your homeWhat's special
Private locationWasher and dryerWalkout basementBay windowWonderful family roomDesirable layout
Zillow last checked:
Listing updated:
Listed by:
Ann M. Monighetti 860-916-4295,
Chestnut Oak Associates 860-668-0234
Bought with:
Christine Ayotte, RES.0783465
Chestnut Oak Associates
Source: Smart MLS,MLS#: 24102868
Facts & features
Interior
Bedrooms & bathrooms
- Bedrooms: 2
- Bathrooms: 2
- Full bathrooms: 2
Primary bedroom
- Features: Full Bath, Wall/Wall Carpet
- Level: Main
- Area: 224 Square Feet
- Dimensions: 14 x 16
Bedroom
- Features: Wall/Wall Carpet
- Level: Main
- Area: 144 Square Feet
- Dimensions: 12 x 12
Dining room
- Features: Vinyl Floor
- Level: Main
- Area: 224 Square Feet
- Dimensions: 14 x 16
Family room
- Features: Bay/Bow Window, Built-in Features, Sliders, Wall/Wall Carpet
- Level: Main
- Area: 210 Square Feet
- Dimensions: 14 x 15
Kitchen
- Features: Vinyl Floor
- Level: Main
- Area: 126 Square Feet
- Dimensions: 9 x 14
Living room
- Features: Fireplace, Vinyl Floor
- Level: Main
- Area: 440 Square Feet
- Dimensions: 20 x 22
Other
- Features: Tile Floor
- Level: Lower
- Area: 256 Square Feet
- Dimensions: 16 x 16
Sun room
- Features: Sliders, Tile Floor
- Level: Main
- Area: 168 Square Feet
- Dimensions: 12 x 14
Heating
- Forced Air, Propane
Cooling
- Central Air
Appliances
- Included: Oven/Range, Range Hood, Refrigerator, Dishwasher, Washer, Dryer, Water Heater
- Laundry: Lower Level
Features
- Basement: Full,Partially Finished
- Attic: Access Via Hatch
- Number of fireplaces: 1
- Common walls with other units/homes: End Unit
Interior area
- Total structure area: 1,476
- Total interior livable area: 1,476 sqft
- Finished area above ground: 1,476
Property
Parking
- Total spaces: 1
- Parking features: Detached
- Garage spaces: 1
Features
- Stories: 1
Details
- Parcel number: 735516
- Zoning: PDA
Construction
Type & style
- Home type: Condo
- Architectural style: Ranch
- Property subtype: Condominium
- Attached to another structure: Yes
Materials
- Vinyl Siding
Condition
- New construction: No
- Year built: 1987
Utilities & green energy
- Sewer: Public Sewer
- Water: Public
Community & HOA
HOA
- Has HOA: Yes
- Amenities included: Management
- Services included: Maintenance Grounds, Snow Removal, Insurance
- HOA fee: $385 monthly
Location
- Region: Suffield
Financial & listing details
- Price per square foot: $234/sqft
- Tax assessed value: $195,650
- Annual tax amount: $4,580
- Date on market: 6/11/2025
Price history
| Date | Event | Price |
|---|---|---|
| 8/13/2025 | Pending sale | $335,000-2.9%$227/sqft |
Source:  Smart MLS #24102868 Report a problem Smart MLS #24102868 Report a problem | ||
| 8/8/2025 | Sold | $345,000+3%$234/sqft |
Source: Smart MLS #24102868 Report a problem | ||
| 6/11/2025 | Listed for sale | $335,000$227/sqft |
Source: Smart MLS #24102868 Report a problem | ||
Public tax history
Tax history is unavailable.
Neighborhood: 06078
Nearby homes
- $327,5002 bd2 ba1.4k sqft16 Oxford Dr, Suffield, CT 06078Sold
- $382,0003 bd3 ba2k sqft9 Oxford Dr, Suffield, CT 06078Sold
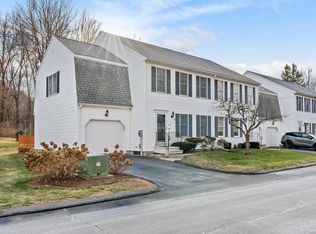
- $402,5002 bd2 ba2k sqft8 Oxford Dr, Suffield, CT 06078Off Market
- $347,3002 bd2 ba1.2k sqft10 Oxford Dr, Suffield, CT 06078Off Market
- $408,5002 bd2 ba2k sqft7 Oxford Dr, Suffield, CT 06078Off Market
- $372,0002 bd2 ba1.4k sqft15 Oxford Dr, Suffield, CT 06078Off Market
- $415,4002 bd2 ba2k sqft6 Oxford Dr, Suffield, CT 06078Off Market
- $379,0002 bd2 ba1.4k sqft11 Downing Way, Suffield, CT 06078Off Market
Nearby schools
GreatSchools rating
- 7/10Mcalister Intermediate SchoolGrades: 3-5Distance: 0.3 mi
- 8/10Suffield Middle SchoolGrades: 6-8Distance: 0.3 mi
- 10/10Suffield High SchoolGrades: 9-12Distance: 1.4 mi
Schools provided by the listing agent
- Elementary: A. Ward Spaulding
- Middle: Suffield,McAlister
- High: Suffield
Source: Smart MLS. This data may not be complete. We recommend contacting the local school district to confirm school assignments for this home.


Get pre-qualified for a loan
At Zillow Home Loans, we can pre-qualify you in as little as 5 minutes with no impact to your credit score.An equal housing lender. NMLS #10287.
Sell for more on Zillow
Get a Zillow Showcase℠ listing at no additional cost and you could sell for .
$367,600
2% more
+$7,352
With Zillow Showcase(estimated)
$374,952
- Connecticut
- Hartford County
- Suffield
- 06078
- 11 Oxford Drive Unit 11
Nearby cities
Nearby neighborhoods
Nearby zip codes
Other Suffield Topics
