SOLD BEFORE PRINT
Beautifully maintained home in a sought after subdivision in the heart of historic Jonesborough, near a city park. This lovely Raised Ranch, located on a quiet cul de sac, offers a rocking chair front porch, updated front door along with newer Bamboo wood flooring throughout the living area, vaulted ceiling, and fireplace surround with gas logs and beautifully coordinated stone tiles. The formal dining room opens up onto a 12 x 14 screened porch and deck (with composite flooring) overlooking the spacious backyard, perfect for having your morning coffee. The updated kitchen includes black stainless steel appliances (refrigerator does not convey), ceramic tile, quartz countertops with tile backsplash, and breakfast nook. Additional renovations include ceramic tile, mirrors and toilets in the bathrooms, updated light fixtures, ceiling fans, door knobs and outlet covers. Garage doors have been replaced, as well as the roof (w/30 yr architectural shingles) and two sets of double patio doors. The finished, walkout basement includes a den with ceramic tile and access to the patio/backyard, large flex room (new closet and LVP flooring--ideal as a fourth bedroom), full bath, and large two-car garage. The backyard has a new storage building and privacy fence.. Security cameras and fire pit do not convey. This charming home is convenient to downtown and offers all the amenities you will ever need. Come check this one out before it gets away.
'ALL INFORMATION DEEMED RELIABLE BUT NOT GUARANTEED'.
Sold for $424,200
$424,200
11 Oyce Rowe Ct, Jonesborough, TN 37659
3beds
2,660sqft
Single Family Residence, Residential
Built in 1998
0.92 Acres Lot
$428,200 Zestimate®
$159/sqft
$2,489 Estimated rent
Home value
$428,200
$364,000 - $501,000
$2,489/mo
Zestimate® history
Owner options
List your home for rent
$2,489/mo
Rent Zestimate®
Find your next renter with Zillow Rental Manager. Plus, with online applications, you can quickly screen prospective tenants – for free.
$2,489/mo
Rent Zestimate®
Refinance and save
$2,658/mo
Est. payment
Refinancing to a lower rate could help reduce your monthly payments and save thousands over the life of the loan.
$2,658/mo
Est. payment
Explore your selling options
Work with a Zillow partner agent
Leverage their expertise and Zillow's premium Showcase listings to get your home seen by more buyers.
Get startedList with your own agent
Get your home in front of millions of buyers by listing it on Zillow.
Learn how to do itSell it yourself
Take full control of how buyers see your home on Zillow by listing For Sale by Owner (FSBO).
List your homeWhat's special
Privacy fenceRocking chair front porchQuiet cul de sacLarge two-car garageBlack stainless steel appliancesUpdated kitchenBreakfast nook
Zillow last checked:
Listing updated:
Listed by:
Debbie Teague 423-747-0411,
Willow Realty
Bought with:
Debbie Teague, 00215907
Willow Realty
Source: TVRMLS,MLS#: 9996588
Facts & features
Interior
Bedrooms & bathrooms
- Bedrooms: 3
- Bathrooms: 3
- Full bathrooms: 3
Heating
- Heat Pump
Cooling
- Ceiling Fan(s), Heat Pump
Appliances
- Included: Dishwasher, Disposal, Electric Range, Microwave
- Laundry: Electric Dryer Hookup, Washer Hookup, Sink
Features
- Eat-in Kitchen, Entrance Foyer, Pantry, Shower Only, Walk-In Closet(s)
- Flooring: Carpet, Ceramic Tile, Hardwood, Luxury Vinyl
- Doors: Storm Door(s)
- Windows: Double Pane Windows, Insulated Windows
- Basement: Exterior Entry,Finished,Full,Heated,Interior Entry,Plumbed,Walk-Out Access
- Number of fireplaces: 1
- Fireplace features: Gas Log, Living Room
Interior area
- Total structure area: 2,828
- Total interior livable area: 2,660 sqft
- Finished area below ground: 1,020
Property
Parking
- Total spaces: 2
- Parking features: Driveway, Concrete, Garage Door Opener
- Garage spaces: 2
- Has uncovered spaces: Yes
Features
- Levels: One
- Stories: 1
- Patio & porch: Covered, Deck, Enclosed, Porch, Rear Patio, Screened
- Has spa: Yes
- Spa features: Bath
- Fencing: Back Yard,Privacy
Lot
- Size: 0.92 Acres
- Dimensions: 186 x 216
- Topography: Level, Rolling Slope
Details
- Additional structures: Outbuilding
- Parcel number: 060j G 033.00
- Zoning: RS
Construction
Type & style
- Home type: SingleFamily
- Architectural style: Raised Ranch
- Property subtype: Single Family Residence, Residential
Materials
- Brick, Vinyl Siding
- Foundation: Block
- Roof: Asphalt,Shingle
Condition
- Above Average
- New construction: No
- Year built: 1998
Utilities & green energy
- Sewer: Public Sewer
- Water: Public
- Utilities for property: Electricity Connected, Sewer Connected, Water Connected, Cable Connected
Community & HOA
Community
- Security: Smoke Detector(s)
- Subdivision: Mountain View Estates
HOA
- Has HOA: No
- Amenities included: Landscaping
Location
- Region: Jonesborough
Financial & listing details
- Price per square foot: $159/sqft
- Tax assessed value: $340,700
- Annual tax amount: $2,513
- Date on market: 6/9/2026
- Listing terms: Cash,Conventional,FHA,VA Loan
- Electric utility on property: Yes
Price history
| Date | Event | Price |
|---|---|---|
| 6/9/2026 | Sold | $424,200-2.5%$159/sqft |
Source: TVRMLS #9996588 Report a problem | ||
| 1/31/2026 | Listing removed | $434,900$163/sqft |
Source: TVRMLS #9990033 Report a problem | ||
| 1/19/2026 | Pending sale | $434,900$163/sqft |
Source: TVRMLS #9990033 Report a problem | ||
| 1/12/2026 | Listed for sale | $434,900+55.4%$163/sqft |
Source: TVRMLS #9990033 Report a problem | ||
| 5/25/2021 | Listing removed | -- |
Source: TVRMLS #9922860 Report a problem | ||
| 5/21/2021 | Listed for sale | $279,900+69.7%$105/sqft |
Source: TVRMLS #9922860 Report a problem | ||
| 7/9/2007 | Sold | $164,900+31.9%$62/sqft |
Source: Public Record Report a problem | ||
| 1/31/2005 | Sold | $125,000$47/sqft |
Source: Public Record Report a problem | ||
Public tax history
| Year | Property taxes | Tax assessment |
|---|---|---|
| 2025 | $2,513 +10.2% | $85,175 |
| 2024 | $2,279 +31% | $85,175 +76.3% |
| 2023 | $1,740 +7.5% | $48,325 |
| 2022 | $1,619 | $48,325 |
| 2021 | $1,619 | $48,325 |
| 2020 | $1,619 +55.8% | $48,325 |
| 2019 | $1,039 | $48,325 +8.5% |
| 2018 | -- | $44,525 |
| 2017 | $1,643 | $44,525 |
| 2016 | $1,643 +12.2% | $44,525 |
| 2015 | $1,465 | $44,525 |
| 2014 | $1,465 | $44,525 |
| 2013 | -- | $44,525 -5.2% |
| 2011 | $1,501 +3.2% | $46,975 |
| 2010 | $1,454 | $46,975 |
| 2009 | $1,454 | $46,975 |
| 2008 | -- | $46,975 +20.1% |
| 2007 | $1,521 +9.9% | $39,100 |
| 2006 | $1,384 +3.8% | $39,100 |
| 2005 | $1,333 | $39,100 |
| 2004 | $1,333 +8% | $39,100 +16.5% |
| 2003 | $1,235 | $33,550 +0% |
| 2001 | -- | $33,541 -75% |
| 2000 | -- | $134,163 |
Find assessor info on the county website
Neighborhood: 37659
Nearby homes
- $396,0005 bd3 ba2.4k sqft15 Oyce Rowe Ct, Jonesborough, TN 37659Off Market
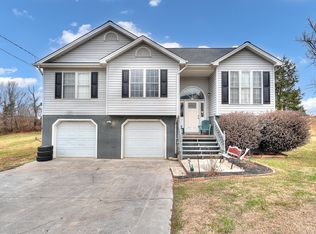
- $411,9003 bd3 ba1.7k sqft9 Oyce Rowe Ct, Jonesborough, TN 37659Off Market
- $318,000-- bd2 ba1.4k sqft209 Persimmon Ln, Jonesborough, TN 37659Off Market
- $368,0004 bd3 ba2k sqft112 Chimney Top Ln, Jonesborough, TN 37659Off Market
- $301,300-- bd2 ba1.3k sqft215 Persimmon Ln, Jonesborough, TN 37659Off Market
- $324,300-- bd2 ba1.4k sqft14 Oyce Rowe Ct, Jonesborough, TN 37659Off Market
- $342,3004 bd2 ba2.7k sqft108 Chimney Top Ln, Jonesborough, TN 37659Off Market
- $304,500-- bd2 ba1.3k sqft12 Oyce Rowe Ct, Jonesborough, TN 37659Off Market
Nearby schools
GreatSchools rating
- 4/10Jonesborough Elementary SchoolGrades: PK-8Distance: 1.8 mi
- 5/10David Crockett High SchoolGrades: 9-12Distance: 3.1 mi
Schools provided by the listing agent
- Elementary: Jonesborough
- Middle: Jonesborough
- High: David Crockett
Source: TVRMLS. This data may not be complete. We recommend contacting the local school district to confirm school assignments for this home.


Get pre-qualified for a loan
At Zillow Home Loans, we can pre-qualify you in as little as 5 minutes with no impact to your credit score.An equal housing lender. NMLS #10287.
- Tennessee
- Washington County
- Jonesborough
- 37659
- 11 Oyce Rowe Ct
