Welcome to sought after neighborhood of Hilltown Chase where you will find this amazing Carlyle Model former sample house. Curb appeal has you pulling into driveway to view Custom Garage Doors. Enter the welcoming grand 2 story foyer features a stunning turned staircase, hardwood floors, crown & picture frame molding, to the left through double French doors a beautiful study with built in custom cabinetry and windows which brings in lots of natural light and give inspiration if working from home. To the right of staircase, a spacious formal living room with crown molding offers a tranquil retreat & flows nicely into the large formal dining room with crown molding, both with beautiful natural light and custom blinds. To right of both rooms is the Conservatory room which Original Owners have made an entertaining bar room which sports a stone wall, engineer wood flooring, cathedral ceiling with ceiling fans & windows encasing the entire room and outside entrance which leads to the patio. Onto the bright Kitchen with Custom Island with Granite, Gas Cooktop, Small fridge, 42" Cabinets with Lighting underneath, Stainless Steel Appliances, Double Oven, walk-in pantry. Bright and Cheery Sunroom breakfast area has wall to wall windows which allows natural light and back glass door leads to large stamped concrete patio, to back yard oasis, perfect for relaxation or hosting gatherings. Back inside, breathtaking 2 Story Family room offers a soaring vaulted ceiling, with sky lights, triple windows, crown molding, classic stone gas fireplace, recessed lighting & convenient rear staircase leading to upper level. The upper level does not disappoint...the spacious open landing is the perfect introduction to all the bedrooms and newly renovated laundry with built in cabinets & counter with plenty of natural light (skylights & windows) Newly Renovated Bathroom with Marble Tile- Walk in Shower, Spacious Master Bedroom has coffered ceiling, crown molding with large custom walk in Closet with plenty of light. 1 bedroom has private full bath and other 2 share full bath. All with custom closets. Full Finished basement -fresh paint & carpet fitness & Storage area. Custom Cubby area off of Garage. 2 zone heating/cooling, Water Softener, newer HVAC, Water commander Back up Sump pump, Attic fan, in ground propane storage tank. Large oversize Shed with overhead Garage Door & new man door. Oversize Driveway, 3- Custom Overhead doors with electric openers & Man door Access. Built in cabinets & overhead storage. (driveway just repaired/sealed) Cozy Side area has Trek Deck & electric hook-up for hot tub. Close to shopping areas, businesses & sought after Pennridge School District. Perkasie Boro Has fun flea markets and community events. Bishop Winery, and plenty of great restaurants and breweries minutes away! (attached floor plans with accurate sq ft)
Sold for $920,000
$920,000
11 Paige Trl, Perkasie, PA 18944
4beds
4,042sqft
Single Family Residence
Built in 2002
0.74 Acres Lot
$956,700 Zestimate®
$228/sqft
$4,299 Estimated rent
Home value
$956,700
$890,000 - $1.03M
$4,299/mo
Zestimate® history
Owner options
List your home for rent
$4,299/mo
Rent Zestimate®
Find your next renter with Zillow Rental Manager. Plus, with online applications, you can quickly screen prospective tenants – for free.
$4,299/mo
Rent Zestimate®
Refinance and save
$6,068/mo
Est. payment
Refinancing to a lower rate could help reduce your monthly payments and save thousands over the life of the loan.
$6,068/mo
Est. payment
Explore your selling options
Work with a Zillow partner agent
Leverage their expertise and Zillow's premium Showcase listings to get your home seen by more buyers.
Get startedList with your own agent
Get your home in front of millions of buyers by listing it on Zillow.
Learn how to do itSell it yourself
Take full control of how buyers see your home on Zillow by listing For Sale by Owner (FSBO).
List your homeWhat's special
Zillow last checked:
Listing updated:
Listed by:
Carol Muredda 215-669-3388,
RE/MAX Centre Realtors
Bought with:
Juliet Diioia, RS277759
Weichert, Realtors - Cornerstone
Lyn Clark, RS361298
Weichert, Realtors - Cornerstone
Source: Bright MLS,MLS#: PABU2101002
Facts & features
Interior
Bedrooms & bathrooms
- Bedrooms: 4
- Bathrooms: 4
- Full bathrooms: 3
- 1/2 bathrooms: 1
- Main level bathrooms: 1
Basement
- Area: 0
Heating
- Forced Air, Propane
Cooling
- Central Air, Electric
Appliances
- Included: Microwave, Cooktop, Dishwasher, Disposal, Double Oven, Self Cleaning Oven, Oven, Water Heater
- Laundry: Upper Level
Features
- Additional Stairway, Bar, Bathroom - Walk-In Shower, Breakfast Area, Ceiling Fan(s), Curved Staircase, Double/Dual Staircase, Family Room Off Kitchen, Open Floorplan, Eat-in Kitchen, Kitchen Island, Pantry, Recessed Lighting, Wainscotting, Walk-In Closet(s)
- Flooring: Wood
- Windows: Skylight(s), Window Treatments
- Basement: Finished
- Number of fireplaces: 1
- Fireplace features: Gas/Propane, Stone
Interior area
- Total structure area: 4,042
- Total interior livable area: 4,042 sqft
- Finished area above ground: 4,042
- Finished area below ground: 0
Property
Parking
- Total spaces: 9
- Parking features: Garage Faces Side, Garage Door Opener, Asphalt, Attached, Driveway, On Street
- Attached garage spaces: 3
- Uncovered spaces: 6
Accessibility
- Accessibility features: None
Features
- Levels: Three
- Stories: 3
- Patio & porch: Patio
- Exterior features: Stone Retaining Walls, Sidewalks
- Pool features: None
Lot
- Size: 0.74 Acres
Details
- Additional structures: Above Grade, Below Grade
- Parcel number: 15043029
- Zoning: RR
- Special conditions: Standard
Construction
Type & style
- Home type: SingleFamily
- Architectural style: Colonial
- Property subtype: Single Family Residence
Materials
- Frame
- Foundation: Block
Condition
- Excellent
- New construction: No
- Year built: 2002
Utilities & green energy
- Sewer: Public Sewer
- Water: Public
- Utilities for property: Fiber Optic
Community & HOA
Community
- Subdivision: Hilltown Chase
HOA
- Has HOA: Yes
- HOA fee: $250 annually
- HOA name: HILLTOWN CHASE
Location
- Region: Perkasie
- Municipality: HILLTOWN TWP
Financial & listing details
- Price per square foot: $228/sqft
- Tax assessed value: $51,620
- Annual tax amount: $8,786
- Date on market: 8/22/2025
- Listing agreement: Exclusive Right To Sell
- Listing terms: Cash,Conventional,VA Loan
- Inclusions: Window Treatments / Blinds, Little Kitchen Fridge, Garage Refrigerator, Black Shelves In Family Room
- Exclusions: Washer / Dryer, Kitchen Refrigerator, Personal Wall Art, All Sports Pictures And Wall Hangings In Bar Room
- Ownership: Fee Simple
Price history
| Date | Event | Price |
|---|---|---|
| 10/31/2025 | Sold | $920,000+2.8%$228/sqft |
Source:  Bright MLS #PABU2101002 Report a problem Bright MLS #PABU2101002 Report a problem | ||
| 9/22/2025 | Pending sale | $895,000$221/sqft |
Source: Bright MLS #PABU2101002 Report a problem | ||
| 8/24/2025 | Contingent | $895,000$221/sqft |
Source: Bright MLS #PABU2101002 Report a problem | ||
| 8/22/2025 | Listed for sale | $895,000+59.8%$221/sqft |
Source: Bright MLS #PABU2101002 Report a problem | ||
| 5/8/2003 | Sold | $560,000$139/sqft |
Source: Public Record Report a problem | ||
Public tax history
| Year | Property taxes | Tax assessment |
|---|---|---|
| 2025 | $8,851 | $51,620 |
| 2024 | $8,851 +1.2% | $51,620 |
| 2023 | $8,747 | $51,620 |
| 2022 | $8,747 | $51,620 |
| 2021 | $8,747 | $51,620 |
| 2020 | $8,747 +0.6% | $51,620 |
| 2018 | $8,696 +0.7% | $51,620 |
| 2017 | $8,631 | $51,620 |
| 2016 | $8,631 | $51,620 |
| 2015 | -- | $51,620 |
| 2014 | -- | $51,620 |
| 2013 | -- | $51,620 |
| 2012 | -- | $51,620 |
| 2011 | -- | $51,620 |
| 2010 | -- | $51,620 -5.1% |
| 2009 | -- | $54,410 -30.4% |
| 2008 | -- | $78,160 |
| 2007 | -- | $78,160 |
| 2006 | -- | $78,160 |
| 2005 | -- | $78,160 +300% |
| 2004 | -- | $19,540 +1070.1% |
| 2003 | -- | $1,670 |
Find assessor info on the county website
Neighborhood: 18944
Nearby homes
- $728,4004 bd2 ba2.9k sqft13 Paige Trl, Perkasie, PA 18944Off Market
- $761,7004 bd2 ba2.9k sqft9 Paige Trl, Perkasie, PA 18944Off Market
- $935,5004 bd5 ba4.7k sqft12 Paige Trl, Perkasie, PA 18944Off Market
- $835,7004 bd4 ba4.4k sqft15 Paige Trl, Perkasie, PA 18944Off Market
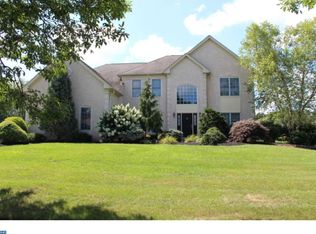
- $665,2004 bd3 ba2.5k sqft10 Paige Trl, Perkasie, PA 18944Off Market
- $868,0004 bd4 ba5.3k sqft14 Paige Trl, Perkasie, PA 18944Off Market
- $876,4004 bd3 ba4.3k sqft17 Paige Trl, Perkasie, PA 18944Off Market
- $784,3004 bd2 ba3.4k sqft51 Paige Trl, Perkasie, PA 18944Off Market
Nearby schools
GreatSchools rating
- 7/10Seylar El SchoolGrades: K-5Distance: 0.3 mi
- 7/10Pennridge Central Middle SchoolGrades: 6-8Distance: 2 mi
- 9/10Pennridge High SchoolGrades: 9-12Distance: 2.6 mi
Schools provided by the listing agent
- Elementary: Seylar
- Middle: Central Jr
- High: Pennridge
- District: Pennridge
Source: Bright MLS. This data may not be complete. We recommend contacting the local school district to confirm school assignments for this home.
Get a cash offer in 3 minutes
Find out how much your home could sell for in as little as 3 minutes with a no-obligation cash offer.
Estimated market value
$956,700
Get a cash offer in 3 minutes
Find out how much your home could sell for in as little as 3 minutes with a no-obligation cash offer.
Estimated market value
$956,700
- Pennsylvania
- Bucks County
- Perkasie
- 18944
- 11 Paige Trl
Nearby cities
Nearby neighborhoods
Nearby zip codes
Other Perkasie Topics
