PLENTY OF ROOM FOR FAMILY AND FRIENDS TO BE WELCOMED HOME FOR CHRISTMAS! 4 BEDROOMS 3 AND 1/2 BATHS, MASTER ON ONE END OF HOME WITH AN INLAW SUITE ON THE OTHER! PLUS A 400 SQ. FOOT SUNROOM. THE EXTRA LARGE FAMILY ROOM OPENS TO A GENEROUS DINING AREA. WINDOWS, ROOF, CENTRAL HEAT AND AIR, BATHS, AND KITCHEN APPLIANCES ALL NEW WITHIN THE LAST FEW YEARS. SELLER WILL BE LEAVING THE BUYER THE WASHER AND DRYER PLUS EXTER REFRIGERATOR IN GARAGE! COME HANG YOUR STOCKINGS BY THE FIREPLACEE LOCATED IN THE SECOND COZY FAMILY ROOM.
Sold
Price Unknown
11 Palm Dr, Texarkana, TX 75503
4beds
3,503sqft
Single Family Residence
Built in ----
0.5 Acres Lot
$301,500 Zestimate®
$--/sqft
$2,736 Estimated rent
Home value
$301,500
Estimated sales range
Not available
$2,736/mo
Zestimate® history
Owner options
List your home for rent
$2,736/mo
Rent Zestimate®
Find your next renter with Zillow Rental Manager. Plus, with online applications, you can quickly screen prospective tenants – for free.
$2,736/mo
Rent Zestimate®
Refinance and save
Refinancing to a lower rate could help reduce your monthly payments and save thousands over the life of the loan.
Explore your selling options
Work with a Zillow partner agent
Leverage their expertise and Zillow's premium Showcase listings to get your home seen by more buyers.
Get startedList with your own agent
Get your home in front of millions of buyers by listing it on Zillow.
Learn how to do itSell it yourself
Take full control of how buyers see your home on Zillow by listing For Sale by Owner (FSBO).
List your homeWhat's special
Inlaw suiteGenerous dining areaExtra large family room
Zillow last checked:
Listing updated:
Listed by:
Doris Morris 903-244-2981,
Doris Morris
Bought with:
Shane Satterfield, 711794
RE/MAX Preferred
Source: TMLS,MLS#: 116430
Facts & features
Interior
Bedrooms & bathrooms
- Bedrooms: 4
- Bathrooms: 4
- Full bathrooms: 3
- 1/2 bathrooms: 1
Rooms
- Room types: Family Room, Separate Formal Dining Room, Sunroom, Utility Room
Bedroom
- Description: 2 Primary Bedrooms,Split Primary Bedroom
Bathroom
- Description: Dressing Area,Separate Lavatories,Shower Only,Shower & Tub Combo,Walk-in Closet(s)
Dining room
- Description: Breakfast & Formal
Kitchen
- Description: Kitchen Island,Pantry,Quartz Counters
Living room
- Description: Two + Office
Heating
- Central, Natural Gas
Cooling
- Central Air, Electric
Appliances
- Included: Other, Gas Cooktop, Dishwasher, Disposal, Double Oven, Dryer, Microwave, Electric Oven, Refrigerator, Self Cleaning Oven, Washer, Gas Water Heater, Water Heater
- Laundry: Electric Dryer Hookup, Inside, Washer Hookup
Features
- Bookcases
- Flooring: Carpet, Ceramic Tile, Luxury Vinyl, Plank
- Windows: Blinds
- Has basement: No
- Has fireplace: Yes
Interior area
- Total structure area: 3,503
- Total interior livable area: 3,503 sqft
Property
Parking
- Total spaces: 2
- Parking features: Attached, Garage Faces Side, Other
- Attached garage spaces: 2
Features
- Levels: One
- Stories: 1
- Patio & porch: Patio
- Exterior features: Rain Gutters, Sprinkler System
- Fencing: Privacy,Wood
Lot
- Size: 0.5 Acres
- Dimensions: 0.5-1.0
- Features: Corner Lot
Details
- Additional structures: Outbuilding
- Parcel number: 55184
Construction
Type & style
- Home type: SingleFamily
- Architectural style: Ranch,Traditional
- Property subtype: Single Family Residence
Materials
- Brick
- Foundation: Slab
- Roof: Architectural Shingles,Composition
Condition
- New construction: No
Utilities & green energy
- Electric: Electric - AEP Swepco
- Water: Public
- Utilities for property: Gas - Summit Utilities
Green energy
- Energy generation: Wind
Community & HOA
HOA
- Has HOA: No
Location
- Region: Texarkana
Financial & listing details
- Tax assessed value: $317,216
- Date on market: 11/17/2024
- Road surface type: Paved, Concrete
Price history
| Date | Event | Price |
|---|---|---|
| 2/28/2025 | Sold | -- |
Source: TMLS #116430 Report a problem | ||
| 1/29/2025 | Contingent | $329,500$94/sqft |
Source: TMLS #116430 Report a problem | ||
| 11/17/2024 | Listed for sale | $329,500-5.7%$94/sqft |
Source: TMLS #116430 Report a problem | ||
| 11/16/2024 | Listing removed | $349,500$100/sqft |
Source: TMLS #115750 Report a problem | ||
| 9/11/2024 | Price change | $349,500-11.5%$100/sqft |
Source: TMLS #115750 Report a problem | ||
| 8/22/2024 | Listed for sale | $395,000$113/sqft |
Source: TMLS #115750 Report a problem | ||
Public tax history
| Year | Property taxes | Tax assessment |
|---|---|---|
| 2025 | -- | $317,216 -5.9% |
| 2024 | $2,998 -0.1% | $337,090 +20.7% |
| 2023 | $3,002 -33.4% | $279,325 +10% |
| 2022 | $4,504 | $253,932 +10% |
| 2021 | $4,504 | $230,847 +11.5% |
| 2020 | $4,504 +3.6% | $207,019 +10% |
| 2019 | $4,347 +8.9% | $188,199 +10% |
| 2018 | $3,990 | $171,090 +1.7% |
| 2017 | $3,990 +3% | $168,307 +2.5% |
| 2016 | $3,874 +1.2% | $164,278 +0.8% |
| 2015 | $3,828 | $162,936 +0.8% |
| 2014 | $3,828 | $161,635 -31.3% |
| 2013 | -- | $235,207 +1.8% |
| 2012 | -- | $231,002 -1.8% |
| 2011 | -- | $235,207 |
| 2010 | -- | $235,207 |
| 2009 | -- | $235,207 +0.9% |
| 2008 | -- | $233,127 |
Find assessor info on the county website
Neighborhood: 75503
Nearby homes
- $290,5004 bd3 ba3.1k sqft9 Palm Dr, Texarkana, TX 75503Off Market

- $246,400-- bd-- ba2.5k sqft16 Palm Dr, Texarkana, TX 75503Off Market
- $234,100-- bd-- ba2.2k sqft30 Park Ln, Texarkana, TX 75503Off Market
- $--5 bd3 ba2.1k sqft32 Park Ln, Texarkana, TX 75503Sold
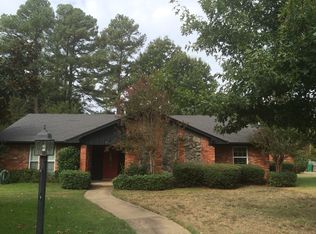
- $238,100-- bd-- ba2.3k sqft42 Desoto Cir, Texarkana, TX 75503Off Market
- $--4 bd2 ba1.8k sqft14 Palm Dr, Texarkana, TX 75503Sold
- $328,3004 bd4 ba4.1k sqft7 Palm Dr, Texarkana, TX 75503Off Market
- $258,300-- bd-- ba2.6k sqft40 Desoto Cir, Texarkana, TX 75503Off Market
Nearby schools
GreatSchools rating
- 3/10Spring Lake Park Elementary SchoolGrades: PK-5Distance: 0.7 mi
- 3/10Texas Middle SchoolGrades: 6-8Distance: 0.7 mi
- 5/10Texas High SchoolGrades: 9-12Distance: 0.4 mi
- Texas
- Bowie County
- Texarkana
- 75503
- 11 Palm Dr
Nearby cities
Nearby neighborhoods
Nearby zip codes
Other Texarkana Topics
