Skip main navigation
Sold for $539,900
Street View
  • $539,900

    11 Palmer Ct, Sewell, NJ 08080

    4beds
    2,672sqft
    Single Family Residence
    Built in 1978
    9,675 Square Feet Lot
    $569,300 Zestimate®
    $202/sqft
    $3,751 Estimated rent

    Home value

    $569,300

    $541,000 - $598,000

    $3,751/mo

    Zestimate® history
    Loading
    Loading...

    Owner options

    List your home for rent

    $3,751/mo

    Rent Zestimate®

    Find your next renter with Zillow Rental Manager. Plus, with online applications, you can quickly screen prospective tenants – for free.

    Learn more

    $3,751/mo

    Rent Zestimate®

    Refinance and save

    $3,944/mo

    Est. payment

    Refinancing to a lower rate could help reduce your monthly payments and save thousands over the life of the loan.

    See today's rates

    $3,944/mo

    Est. payment

    Explore your selling options

    Work with a Zillow partner agent

    Leverage their expertise and Zillow's premium Showcase listings to get your home seen by more buyers.

    Get started

    List with your own agent

    Get your home in front of millions of buyers by listing it on Zillow.

    Learn how to do it

    Sell it yourself

    Take full control of how buyers see your home on Zillow by listing For Sale by Owner (FSBO).

    List your home

    What's special

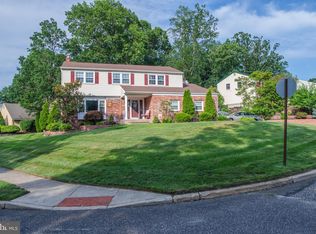
    Very spacious, classic brick front featuring 4 bedrooms and 2.5 baths. Enjoy an abundance of closet space, many walk-ins and main bedroom with a walk-thru closet. Large formal living room with French doors and dining room with hardwood floors. Eat in kitchen with stainless Kitchenaid appliances. Step down to your family room with a cozy fireplace and beamed ceiling, then walk out thru sliding door to a gorgeous 19x15 all sunroom with skylights. Ductless heat/air unit makes it comfortable all year long enabling a beautiful, full view of the changing seasons. This backyard is spectacular! Step down from your deck onto stamped concrete and paving stones surrounding an inviting, heated gunite pool with hot tub. Stunning outdoor eating area with gazebo and 8-seat teak dining furniture (extra electricity, lighting and custom fan). Wood storage shed and pool storage shed. Why vacation when you have your own relaxing resort? "Staycation"! This home was made for entertaining! Front yard meticulously maintained with underground sprinkler system (with pressure pump) along with side yard. Anderson windows t/o 3 years ago. 1 year old roof. New front door, custom width and art glass. Generac whole house generator included. Large cul-de-sac lot in desirable Country Club section.

    Zillow last checked:

    Listing updated:

    Listed by:

    Donna Parker 609-417-2922,

    Weichert Realtors-Turnersville

    Bought with:

    Catherine Walters, 0790433

    Coldwell Banker Realty

    Source: Bright MLS,MLS#: NJGL2045230MLS Logo

    Facts & features

    Interior

    Bedrooms & bathrooms
    • Bedrooms: 4
    • Bathrooms: 3
    • Full bathrooms: 2
    • 1/2 bathrooms: 1
    • Main level bathrooms: 1
    Rooms
    • Room types: Living Room, Dining Room, Primary Bedroom, Bedroom 2, Bedroom 3, Kitchen, Family Room, Bedroom 1, Sun/Florida Room, Laundry, Other, Attic
    Heating
    • Central, Forced Air, Oil
    Cooling
    • Central Air, Electric
    Appliances
    • Included: Built-In Range, Dishwasher, Disposal, Stainless Steel Appliance(s), Refrigerator, Microwave, Water Heater
    • Laundry: Main Level, Laundry Room
    Features
    • Exposed Beams, Eat-in Kitchen, Ceiling Fan(s), Family Room Off Kitchen, Floor Plan - Traditional, Formal/Separate Dining Room, Kitchen Island, Kitchen - Table Space, Pantry, Recessed Lighting
    • Flooring: Wood, Tile/Brick, Carpet
    • Doors: Sliding Glass, Insulated
    • Windows: Insulated Windows, Replacement, Skylight(s), Stain/Lead Glass, Window Treatments
    • Basement: Partial,Unfinished
    • Number of fireplaces: 1
    • Fireplace features: Brick
    Interior area
    • Total structure area: 2,672
    • Total interior livable area: 2,672 sqft
    • Finished area above ground: 2,672

    Property

    Parking
    • Total spaces: 2
    • Parking features: Garage Door Opener, Inside Entrance, Attached
    • Attached garage spaces: 2
    Accessibility
    • Accessibility features: None
    Features
    • Levels: Two
    • Stories: 2
    • Patio & porch: Deck, Patio
    • Exterior features: Sidewalks, Street Lights, Lighting, Underground Lawn Sprinkler
    • Has private pool: Yes
    • Pool features: Gunite, Heated, Filtered, Pool/Spa Combo, Salt Water, Private
    • Has spa: Yes
    • Spa features: Hot Tub
    Lot
    • Size: 9,675 Square Feet
    • Features: Sloped
    Details
    • Additional structures: Above Grade, Outbuilding
    • Parcel number: 1800194 2600065
    • Zoning: PR1
    • Special conditions: Standard

    Construction

    Type & style
    • Home type: SingleFamily
    • Architectural style: Colonial
    • Property subtype: Single Family Residence
    Materials
    • Brick, Aluminum Siding, Block
    • Foundation: Block
    • Roof: Pitched,Shingle
    Condition
    • Very Good
    • New construction: No
    • Year built: 1978

    Utilities & green energy

    • Electric: 200+ Amp Service
    • Sewer: Public Sewer
    • Water: Public

    Community & HOA

    Community
    • Security: Fire Sprinkler System
    • Subdivision: Pine Valley
    HOA
    • Has HOA: No
    Location
    • Region: Sewell
    • Municipality: WASHINGTON TWP

    Financial & listing details

    • Price per square foot: $202/sqft
    • Tax assessed value: $163,900
    • Annual tax amount: $9,408
    • Date on market: 8/2/2024
    • Listing agreement: Exclusive Right To Sell
    • Listing terms: Conventional
    • Inclusions: Refrigerator, Range, Dishwasher, Microwave, Garbage Disposal, Generak Whole Home Generator, Attic Fan
    • Exclusions: Washer And Dryer
    • Ownership: Fee Simple

    Price history

    DateEventPrice
    10/11/2024Sold$539,900$202/sqft
    Source: Bright MLS #NJGL2045230 Report a problem
    9/19/2024Pending sale$539,900$202/sqft
    Source: Bright MLS #NJGL2045230 Report a problem
    8/15/2024Price change$539,900-3.6%$202/sqft
    Source: Bright MLS #NJGL2045230 Report a problem
    8/2/2024Listed for sale$559,900+194.7%$210/sqft
    Source: Bright MLS #NJGL2045230 Report a problem
    11/9/1993Sold$190,000$71/sqft
    Source: Public Record Report a problem

    Public tax history

    YearProperty taxesTax assessment
    2025$9,514 $270,600
    2024$9,514 -2.2%$270,600
    2023$9,728 +3.4%$270,600
    2022$9,409 +1.3%$270,600
    2021$9,290 +3.5%$270,600
    2020$8,974 +34.3%$270,600 +9.9%
    2019$6,682 $246,200
    2018$6,682 -23.3%$246,200
    2017$8,711 +1.4%$246,200
    2016$8,587 +3.3%$246,200
    2015$8,317 +2.3%$246,200
    2014$8,132 -6.4%$246,200
    2013$8,687 -0.2%$246,200 +50.2%
    2012$8,706 +0.4%$163,900
    2011$8,672 +4.2%$163,900
    2010$8,323 +3.2%$163,900
    2009$8,067 $163,900
    2008-- $163,900
    2007-- $163,900
    2006-- $163,900
    2005-- $163,900
    2004-- $163,900
    2003-- $163,900
    2002-- $163,900
    2001-- $163,900
    Find assessor info on the county website

    Neighborhood: 08080

    Nearby schools

    GreatSchools rating
    Schools provided by the listing agent
    • District: Washington Township Public Schools

    Source: Bright MLS. This data may not be complete. We recommend contacting the local school district to confirm school assignments for this home.

    Get a cash offer in 3 minutes
    Find out how much your home could sell for in as little as 3 minutes with a no-obligation cash offer.
    Estimated market value
    $569,300
    Get a cash offer in 3 minutes
    Find out how much your home could sell for in as little as 3 minutes with a no-obligation cash offer.
    Estimated market value
    $569,300