Beautifully Updated, Move-in Ready Colonial in highly sought after Bedford. This home blends modern updates with classic New England style. The first floor features hardwood flooring throughout, a front-to-back living room with a cozy pellet stove. The bright white kitchen features stainless appliances with an island — perfect for cooking and entertaining. A convenient half bath with laundry adds everyday ease, while the adjoining den offers flexible space for a family room, playroom, or mudroom area. Step outside to enjoy a flat, fenced-in yard with a newer patio — ideal for gatherings or quiet evenings. Upstairs, the primary suite impresses with a walk-in closet, a second closet, and a stunningly updated bath featuring a tiled shower with glass door and quartz countertops. Two additional bedrooms and a full bathroom complete the second floor. Need more space? The lower level is partially finished perfect for an additional playroom or office. Recent updates include new vinyl windows, roof, new boiler as well as updated plumbing and wiring! Too many to list! Conveniently located close to all that Bedford has to offer — top-rated schools, local shops, and easy commuter access. Showings begin Friday. Open House Saturday, 10:00–12:00. Don’t wait — this one won’t last!
Closed
Listed by: Keller Williams Realty-Metropolitan • Jennifer Delisle
Bought with: Nelson Real Estate NH, LLC
$660,000
11 Palomino Lane, Bedford, NH 03110
3beds
2,336sqft
Single Family Residence
Built in 1952
0.4 Acres Lot
$666,900 Zestimate®
$283/sqft
$3,956 Estimated rent
Home value
$666,900
$614,000 - $720,000
$3,956/mo
Zestimate® history
Owner options
List your home for rent
$3,956/mo
Rent Zestimate®
Find your next renter with Zillow Rental Manager. Plus, with online applications, you can quickly screen prospective tenants – for free.
$3,956/mo
Rent Zestimate®
Refinance and save
$4,461/mo
Est. payment
Refinancing to a lower rate could help reduce your monthly payments and save thousands over the life of the loan.
$4,461/mo
Est. payment
Explore your selling options
Work with a Zillow partner agent
Leverage their expertise and Zillow's premium Showcase listings to get your home seen by more buyers.
Get startedList with your own agent
Get your home in front of millions of buyers by listing it on Zillow.
Learn how to do itSell it yourself
Take full control of how buyers see your home on Zillow by listing For Sale by Owner (FSBO).
List your homeWhat's special
Stunningly updated bathHardwood flooringFlat fenced-in yardNewer patioStainless appliancesAdjoining denBright white kitchen
Zillow last checked:
Listing updated:
Listed by:
Jennifer Delisle,
Keller Williams Realty-Metropolitan 603-232-8282
Bought with:
Kelly Wicks
Nelson Real Estate NH, LLC
Source: PrimeMLS,MLS#: 5066832
Facts & features
Interior
Bedrooms & bathrooms
- Bedrooms: 3
- Bathrooms: 3
- Full bathrooms: 1
- 3/4 bathrooms: 1
- 1/2 bathrooms: 1
Heating
- Oil, Pellet Stove, Baseboard, Mini Split
Cooling
- Mini Split
Appliances
- Included: Dishwasher, Microwave, Electric Range, Refrigerator
- Laundry: 1st Floor Laundry
Features
- Kitchen Island
- Flooring: Carpet, Hardwood, Tile
- Basement: Bulkhead,Concrete,Partially Finished,Walk-Up Access
Interior area
- Total structure area: 3,304
- Total interior livable area: 2,336 sqft
- Finished area above ground: 1,976
- Finished area below ground: 360
Property
Parking
- Total spaces: 1
- Parking features: Paved, Direct Entry, Parking Spaces 1 - 10
- Garage spaces: 1
Features
- Levels: Two
- Stories: 2
- Patio & porch: Patio
- Frontage length: Road frontage: 80
Lot
- Size: 0.4 Acres
- Features: Landscaped, Neighborhood
Details
- Additional structures: Outbuilding
- Parcel number: BEDDM45B175L
- Zoning description: GR
Construction
Type & style
- Home type: SingleFamily
- Architectural style: Colonial
- Property subtype: Single Family Residence
Materials
- Vinyl Siding
- Foundation: Concrete
- Roof: Architectural Shingle
Condition
- New construction: No
- Year built: 1952
Utilities & green energy
- Electric: 100 Amp Service, Circuit Breakers
- Sewer: Septic Tank
- Utilities for property: Cable
Community & HOA
Location
- Region: Bedford
Financial & listing details
- Price per square foot: $283/sqft
- Tax assessed value: $577,900
- Annual tax amount: $9,137
- Date on market: 10/22/2025
Price history
| Date | Event | Price |
|---|---|---|
| 11/25/2025 | Sold | $660,000+6.5%$283/sqft |
Source:  PrimeMLS #5066832 Report a problem PrimeMLS #5066832 Report a problem | ||
| 10/26/2025 | Contingent | $620,000$265/sqft |
Source: PrimeMLS #5066832 Report a problem | ||
| 10/22/2025 | Listed for sale | $620,000+170.7%$265/sqft |
Source: PrimeMLS #5066832 Report a problem | ||
| 12/7/2012 | Sold | $229,000-15.2%$98/sqft |
Source: Public Record Report a problem | ||
| 3/7/2012 | Listing removed | $270,000$116/sqft |
Source: Homes.com #2810274 Report a problem | ||
| 3/6/2012 | Listed for sale | $270,000+63.6%$116/sqft |
Source: Homes.com #2810274 Report a problem | ||
| 9/29/2011 | Sold | $165,000-2.9%$71/sqft |
Source: Public Record Report a problem | ||
| 7/15/2011 | Price change | $169,900-10.5%$73/sqft |
Source: Better Homes and Gardens-The Masiello Group #2810274 Report a problem | ||
| 10/16/2010 | Price change | $189,900-5%$81/sqft |
Source: Better Homes and Gardens Real Estate The Masiello Group #2810274 Report a problem | ||
| 9/15/2010 | Price change | $199,900-6.6%$86/sqft |
Source: Better Homes and Gardens Real Estate The Masiello Group #2810274 Report a problem | ||
| 4/17/2010 | Price change | $214,000+9.7%$92/sqft |
Source: Better Homes and Gardens Real Estate The Masiello Group #2810274 Report a problem | ||
| 4/12/2010 | Price change | $195,000-26.4%$83/sqft |
Source: Better Homes and Gardens Real Estate The Masiello Group #2810274 Report a problem | ||
| 1/9/2010 | Price change | $265,000-1.9%$113/sqft |
Source: The Masiello Group #2810274 Report a problem | ||
| 12/9/2009 | Listed for sale | $270,000+2.7%$116/sqft |
Source: The Masiello Group Real Estate #2810274 Report a problem | ||
| 4/11/2005 | Sold | $262,900$113/sqft |
Source: Public Record Report a problem | ||
Public tax history
| Year | Property taxes | Tax assessment |
|---|---|---|
| 2024 | $9,137 +7.3% | $577,900 +0.5% |
| 2023 | $8,514 +10% | $575,300 +30.8% |
| 2022 | $7,740 +2.7% | $439,800 |
| 2021 | $7,538 +4% | $439,800 +21.5% |
| 2020 | $7,247 +5.6% | $362,000 |
| 2019 | $6,860 +2.9% | $362,000 +10.7% |
| 2018 | $6,669 +35.6% | $326,900 +25.7% |
| 2017 | $4,918 +13.2% | $260,100 +33.9% |
| 2016 | $4,346 -1.7% | $194,300 |
| 2015 | $4,422 +1.1% | $194,300 |
| 2014 | $4,372 +1.5% | $194,300 |
| 2013 | $4,308 -7.8% | $194,300 -15.5% |
| 2012 | $4,674 | $230,000 |
| 2011 | -- | $230,000 |
| 2003 | -- | -- |
| 2001 | -- | $111,300 |
Find assessor info on the county website
Neighborhood: 03110
Nearby homes
- $623,2003 bd3 ba1.6k sqft9 Palomino Ln, Bedford, NH 03110Off Market

- $589,5002 bd3 ba2.1k sqft15 Palomino Ln, Bedford, NH 03110Off Market
- $3,5003 bd1 ba1.6k sqft10 Ruth St, Bedford, NH 03110For Rent
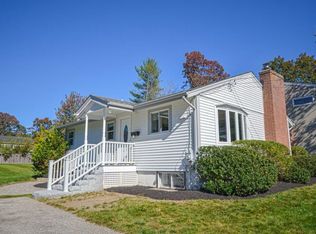
- $654,2004 bd2 ba2.4k sqft12 Ruth St, Bedford, NH 03110Off Market
- $488,8003 bd1 ba1.3k sqft10 Palomino Ln, Bedford, NH 03110Off Market
- $490,0003 bd1 ba1.5k sqft12 Palomino Ln, Bedford, NH 03110Sold
- $560,9003 bd2 ba1.6k sqft8 Ruth St, Bedford, NH 03110Off Market
- $493,4002 bd2 ba1.5k sqft7 Palomino Ln, Bedford, NH 03110Off Market
Nearby schools
GreatSchools rating
- 9/10Memorial SchoolGrades: PK-4Distance: 0.6 mi
- 7/10Ross A. Lurgio Middle SchoolGrades: 7-8Distance: 2 mi
- 8/10Bedford High SchoolGrades: 9-12Distance: 2 mi
Schools provided by the listing agent
- Elementary: Memorial School
- Middle: Ross A Lurgio Middle School
- High: Bedford High School
- District: Bedford Sch District SAU #25
Source: PrimeMLS. This data may not be complete. We recommend contacting the local school district to confirm school assignments for this home.
Get a cash offer in 3 minutes
Find out how much your home could sell for in as little as 3 minutes with a no-obligation cash offer.
Estimated market value
$666,900
Get a cash offer in 3 minutes
Find out how much your home could sell for in as little as 3 minutes with a no-obligation cash offer.
Estimated market value
$666,900
- New Hampshire
- Hillsborough County
- Bedford
- 03110
- 11 Palomino Lane
Nearby cities
Nearby zip codes
Other Bedford Topics
