Skip main navigation
Off market
Street View
  • $621,800

    11 Par Ct, Marlton, NJ 08053

    4beds
    3baths
    2,730sqft
    SingleFamily
    Built in 1986
    0.28 Acres Lot
    $621,800 Zestimate®
    $228/sqft
    $4,139 Estimated rent

    Home value

    $621,800

    $591,000 - $653,000

    $4,139/mo

    Zestimate® history
    Loading
    Loading...

    Owner options

    List your home for rent

    $4,139/mo

    Rent Zestimate®

    Find your next renter with Zillow Rental Manager. Plus, with online applications, you can quickly screen prospective tenants – for free.

    Learn more

    $4,139/mo

    Rent Zestimate®

    Refinance and save

    $4,380/mo

    Est. payment

    Refinancing to a lower rate could help reduce your monthly payments and save thousands over the life of the loan.

    See today's rates

    $4,380/mo

    Est. payment

    Explore your selling options

    Work with a Zillow partner agent

    Leverage their expertise and Zillow's premium Showcase listings to get your home seen by more buyers.

    Get started

    List with your own agent

    Get your home in front of millions of buyers by listing it on Zillow.

    Learn how to do it

    Sell it yourself

    Take full control of how buyers see your home on Zillow by listing For Sale by Owner (FSBO).

    List your home

    What's special

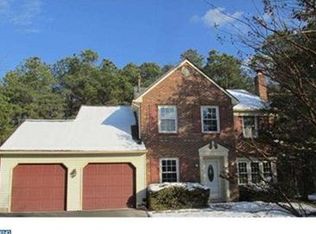
    Welcome to 11 Par Court in Kings Grant! This Desirable Paparone - Built Hopewell Model offers 4 Bedrooms and 2.5 Baths with generous room sizes and over 2700 sq ft tucked away in a private cul-de-sac setting. Brazilian Cherry hardwood floors in the grand foyer, formal living and dining rooms. The spacious Eat-in kitchen provides newer stainless steel appliances and overlooks the Family Room with Brick Faced Fireplace. Sliders from the kitchen lead to the Fenced In Back Yard with Deck. Separate laundry room on the first floor offers great storage also and overflow space for laundry baskets. Pull down stairs for access to the attic for additional storage in the 2 Car Garage. Upstairs you'll be delighted by the Bedroom Sizes, each bedroom is equally impressive so no one should have to fight over the big room! The Master Suite offers a walk-in closet and second closet, with Master Bathroom stall shower, plus soaking tub, and double vanity! Don't miss this One, they don't come along Often!! 1 Year Home Warranty included. Professional Photos and Sellers Disclosure on the way! 2020-08-06

    This property is off market, which means it's not currently listed for sale or rent on Zillow. This may be different from what's available on other websites or public sources.

    Facts & features

    Interior

    Bedrooms & bathrooms
    • Bedrooms: 4
    • Bathrooms: 3
    Heating
    • Forced air, Gas
    Cooling
    • Central
    Features
    • Ceiling Fan(s), Walk-In Closet(s), Eat-in Kitchen, Soaking Tub, Carpet, Master Bath(s), Family Room Off Kitchen, Stall Shower
    Interior area
    • Total interior livable area: 2,730 sqft
    • Finished area below ground: 0

    Property

    Parking
    • Total spaces: 2
    • Parking features: Garage - Attached
    Features
    • Exterior features: Brick
    • Pool features: Community
    Lot
    • Size: 0.28 Acres
    Details
    • Parcel number: 130005200001400025
    • Special conditions: Standard

    Construction

    Type & style
    • Home type: SingleFamily
    • Architectural style: Contemporary
    Condition
    • Year built: 1986

    Community & neighborhood

    Location
    • Region: Marlton
    • Municipality: EVESHAM TWP

    HOA & financial

    HOA
    • Has HOA: Yes
    • HOA fee: $30 monthly

    Other

    Other facts
    • Heating: Forced Air, Zoned
    • AssociationYN: true
    • FireplaceYN: true
    • InteriorFeatures: Ceiling Fan(s), Walk-In Closet(s), Eat-in Kitchen, Soaking Tub, Carpet, Master Bath(s), Family Room Off Kitchen, Stall Shower
    • GarageYN: true
    • AttachedGarageYN: true
    • HeatingYN: true
    • CoolingYN: true
    • StructureType: Detached
    • ConstructionMaterials: Aluminum Siding, Brick
    • StoriesTotal: 2
    • ArchitecturalStyle: Contemporary
    • OpenParkingSpaces: 4
    • SpecialListingConditions: Standard
    • ParkingFeatures: Driveway, Attached Garage, Garage Faces Front, Inside Entrance
    • CoveredSpaces: 2
    • Cooling: Central Air
    • PoolFeatures: Community
    • BelowGradeFinishedArea: 0
    • MlsStatus: ACTIVE UNDER CONTRACT
    • Municipality: EVESHAM TWP

    Price history

    DateEventPrice
    11/12/2020Sold$381,673$140/sqft
    Source: Public Record Report a problem
    8/11/2020Sold$381,673+4.6%$140/sqft
    Source: Berkshire Hathaway HomeServices Fox & Roach #NJBL376524_08053 Report a problem
    7/16/2020Pending sale$365,000$134/sqft
    Source: BHHS Fox & Roach-Marlton #NJBL376524 Report a problem
    7/14/2020Listed for sale$365,000+12.3%$134/sqft
    Source: BHHS Fox & Roach-Marlton #NJBL376524 Report a problem
    9/23/2015Sold$325,000$119/sqft
    Source: Public Record Report a problem
    5/15/2015Listed for sale$325,000+12.5%$119/sqft
    Source: RE/MAX Main St. Realty #6573963 Report a problem
    9/25/2003Sold$289,000$106/sqft
    Source: Public Record Report a problem

    Public tax history

    YearProperty taxesTax assessment
    2025$11,164 +6.3%$326,900
    2024$10,503 $326,900
    2023-- $326,900
    2022$10,033 +2.4%$326,900
    2021$9,797 +2.1%$326,900
    2020$9,591 +1.4%$326,900
    2019$9,457 +1.2%$326,900
    2018$9,346 +2.5%$326,900
    2017$9,117 +1.8%$326,900
    2016$8,957 +2.9%$326,900
    2015$8,702 +1.4%$326,900
    2014$8,581 +0.4%$326,900
    2013$8,548 $326,900 +76.3%
    2003-- $185,400

    Find assessor info on the county website

    Neighborhood: Marlton

    Nearby schools

    GreatSchools rating
    Schools provided by the listing agent
    • Elementary: RICHARD L. RICE SCHOOL
    • Middle: MARLTON MIDDLE M.S.
    • High: CHEROKEE H.S.
    • District: EVESHAM TOWNSHIP

    Source: The MLS. This data may not be complete. We recommend contacting the local school district to confirm school assignments for this home.

    Get a cash offer in 3 minutes
    Find out how much your home could sell for in as little as 3 minutes with a no-obligation cash offer.
    Estimated market value
    $621,800
    Get a cash offer in 3 minutes
    Find out how much your home could sell for in as little as 3 minutes with a no-obligation cash offer.
    Estimated market value
    $621,800