Skip main navigation
Off market
  • $603,500

    11 Par Haven Dr, Dover, DE 19904

    10beds
    1,275sqft
    MultiFamily
    Built in 1970
    -- sqft lot
    $603,500 Zestimate®
    $473/sqft
    $1,594 Estimated rent

    Home value

    $603,500

    $513,000 - $718,000

    $1,594/mo

    Zestimate® history
    Loading
    Loading...

    Owner options

    List your home for rent

    $1,594/mo

    Rent Zestimate®

    Find your next renter with Zillow Rental Manager. Plus, with online applications, you can quickly screen prospective tenants – for free.

    Learn more

    $1,594/mo

    Rent Zestimate®

    Refinance and save

    $3,849/mo

    Est. payment

    Refinancing to a lower rate could help reduce your monthly payments and save thousands over the life of the loan.

    See today's rates

    $3,849/mo

    Est. payment

    Explore your selling options

    Work with a Zillow partner agent

    Leverage their expertise and Zillow's premium Showcase listings to get your home seen by more buyers.

    Get started

    List with your own agent

    Get your home in front of millions of buyers by listing it on Zillow.

    Learn how to do it

    Sell it yourself

    Take full control of how buyers see your home on Zillow by listing For Sale by Owner (FSBO).

    List your home

    What's special

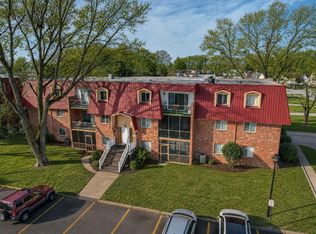
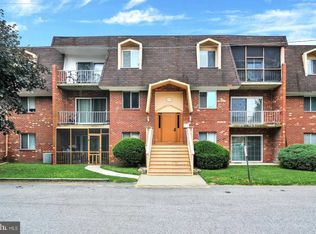
    CONTACT GBU CAPITAL LLC (717) 823 6297 This listing is for 4 condos.......... two 2 bedrooms and two 3 bedroom units. All are in very good condition,D32 has been fully renovated. new floors , carpet, paint ,bathrooms ect. We are willing to sell in bulk or individually. Very good investment easily rented rents range from 875.00 to 1100.00. Tenet pays electric, all else is covered by condo fees. Taxes are approx. 1500.00 each. So extra costs to owner or landlord are minimal.Very good returns on the investment. Looking for an affordable Condo with 3 bedrooms, 2 bath? Then you need to consider this well maintained unit in Brandywine Court. Kitchen with separate dining area with plenty of natural light. Shared laundry on same level. Security entry door. Condo fees include the following: heat, hot water, sewer, trash removal, snow removal, parking, lawn care, access to swimming pool, fitness center, tennis courts, playground and common area maintenance, Make this a must see. Rooms/Areas: Living Room, Dining Room, Bedroom(s), Kitchen Interior Features: Ceiling Fan(s), Cable TV Wired Eating Areas: Full Kitchen - No Eat In Appliances: KitBuiltInRa Cooking Fuel: ElecCooking Flooring: Fully Carpeted, Vinyl Total Bathrooms: 2 Main Floor Baths: 3 bedrooms Living Room Kitchen Dining Room: Yes, Laundry: Common Shared Exterior Features: Streetlights, Underground Electrical Service Parking: 2-CarParking County: KENT Subdivision: Brandywine Ct School District: Capital Community Association: Yes Assoc. Fees Include: CAM, Ext Bldg. Maint., Lawn Maintenance, Snow Removal, Trash Removal, Heat, Tennis Courts, Club House, Health Club, Management, Tot Lot(s)/Playgounrd Cooling Type: Central Air Conditioning Heating Type: Other, Forced Air Water Heater: Electric Sewer: Public Sewer Water: Public Architectural Style: Other Basement Desc.: None Foundation: Slab Roof: Shingle Roof Entry Location: Foyer Year Built: 1978 Property Condition: Average+ GREAT STARTER HOME , SENIOR LIVING OR 8% CAP RATE FOR INVESTMENT RENTAL PROPERTY. BUY 1 SINGLE OR MULTIPLE UNITS AVAILABLE. 1, 2 , 3 BEDROOM UNITS. LOCATED IN BRANDYWINE COURT COMPLEX CONTACT GBU CAPITAL LLC (717) 823 6297

    This property is off market, which means it's not currently listed for sale or rent on Zillow. This may be different from what's available on other websites or public sources.
    Facts & features

    Interior

    Bedrooms & bathrooms
    • Bedrooms: 10
    • Bathrooms: 11
    • Full bathrooms: 7
    • 1/2 bathrooms: 4
    Appliances
    • Included: Dishwasher, Freezer, Range / Oven, Refrigerator
    Features
    • Flooring: Carpet, Linoleum / Vinyl
    • Basement: None
    • Has fireplace: No
    Interior area
    • Total interior livable area: 1,275 sqft

    Construction

    Type & style
    • Home type: MultiFamily
    Condition
    • Year built: 1970

    Community & HOA

    HOA
    • Has HOA: Yes
    • HOA fee: $350 monthly
    Location
    • Region: Dover

    Financial & listing details

    • Price per square foot: $473/sqft

    Price history

    DateEventPrice
    3/24/2021Listing removed--
    Source: Owner Report a problem
    2/3/2017Listing removed$153,000$120/sqft
    Source: Owner Report a problem
    12/6/2016Listed for sale$153,000+313.5%$120/sqft
    Source: Owner Report a problem
    9/23/2016Listing removed$37,000$29/sqft
    Source: Owner Report a problem
    8/9/2016Listed for sale$37,000$29/sqft
    Source: Owner Report a problem

    Public tax history

    Tax history is unavailable.

    Neighborhood: 19904

    Nearby schools

    GreatSchools rating
    Get a cash offer in 3 minutes
    Find out how much your home could sell for in as little as 3 minutes with a no-obligation cash offer.
    Estimated market value
    $603,500
    Get a cash offer in 3 minutes
    Find out how much your home could sell for in as little as 3 minutes with a no-obligation cash offer.
    Estimated market value
    $603,500