Skip main navigation
Closed
  • Tax assessed value
    $735,652

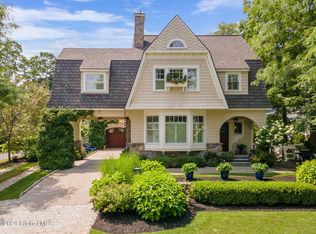
    11 Park Alley North, Saratoga Springs, NY 12866

    4beds
    3,124sqft
    Single Family Residence, Residential
    Built in 2005
    10,018 Square Feet Lot
    $-- Zestimate®
    $235/sqft
    $4,760 Estimated rent

    Home value

    Not available

    Estimated sales range

    Not available

    $4,760/mo

    Zestimate® history
    Loading
    Loading...

    Owner options

    List your home for rent

    $4,760/mo

    Rent Zestimate®

    Find your next renter with Zillow Rental Manager. Plus, with online applications, you can quickly screen prospective tenants – for free.

    Learn more

    $4,760/mo

    Rent Zestimate®

    Refinance and save

    $4,806/mo

    Est. payment

    Refinancing to a lower rate could help reduce your monthly payments and save thousands over the life of the loan.

    See today's rates

    $4,806/mo

    Est. payment

    Explore your selling options

    Work with a Zillow partner agent

    Leverage their expertise and Zillow's premium Showcase listings to get your home seen by more buyers.

    Get started

    List with your own agent

    Get your home in front of millions of buyers by listing it on Zillow.

    Learn how to do it

    Sell it yourself

    Take full control of how buyers see your home on Zillow by listing For Sale by Owner (FSBO).

    List your home

    What's special

    Bluestone patioCustom lightingRenovated kitchenCurved wallsEgress windowNew furnaceGranite counters

    Simply chic best describes this custom beauty by Witt Construction. Current owner has improved almost every surface in this 4 bedroom, 4.5 bath gem. Features include 1st and 2nd floor primary suites, renovated kitchen with Columbia Cabinets, granite counters, under cabinet lighting, Thermador appliances and custom lighting. Living room boasts curved walls, 10' ceilings, gas fireplace and fluted glass doors leading to the 16' X 17.5' screened porch with TREX floor and a bluestone patio. Second level primary bedroom bath has radiant heat in floors. Lower level is partially finished with a family room, full bath and egress window. New furnace 10/2019. Home interior design by Leah Margolis of LM Design. Hardscape by Toadflax Nursery. Landscaping by Indigo Iris Garden Design.

    This property is not currently displayed as for sale or rent on Zillow. This may be different from what's on other websites or public sources.

    Zillow last checked:

    Listing updated:

    Listed by:

    Valerie H Thompson 518-421-7264,

    Roohan Realty

    Bought with:

    Alex Cooley, 10401282654

    Sterling Real Estate Group

    Source: Global MLS,MLS#: 202314123MLS Logo

    Facts & features

    Interior

    Bedrooms & bathrooms
    • Bedrooms: 4
    • Bathrooms: 5
    • Full bathrooms: 4
    • 1/2 bathrooms: 1
    Primary bedroom
    • Level: First
    Primary bedroom
    • Level: Second
    Bedroom
    • Level: Second
    Bedroom
    • Level: Second
    Primary bathroom
    • Level: First
    Primary bathroom
    • Level: Second
    Half bathroom
    • Level: First
    Full bathroom
    • Level: Second
    Full bathroom
    • Level: Basement
    Other
    • Level: First
    Dining room
    • Level: First
    Family room
    • Level: Basement
    Foyer
    • Level: First
    Kitchen
    • Level: First
    Living room
    • Description: gas fireplace
    • Level: First
    Other
    • Description: Wine room with chiller.
    • Level: First
    Utility room
    • Level: Basement
    Heating
    • Forced Air, Natural Gas, Radiant Floor
    Cooling
    • Central Air
    Appliances
    • Included: Built-In Gas Oven, Dishwasher, Disposal, Gas Water Heater, Humidifier, Refrigerator, Washer/Dryer, Water Softener
    • Laundry: Laundry Closet, Upper Level
    Features
    • Other, Grinder Pump, High Speed Internet, Ceiling Fan(s), Vaulted Ceiling(s), Walk-In Closet(s), Ceramic Tile Bath, Eat-in Kitchen, Kitchen Island
    • Flooring: Carpet, Ceramic Tile, Hardwood
    • Doors: Sliding Doors
    • Windows: Screens, Window Treatments, Double Pane Windows
    • Basement: Finished,Full,Heated
    • Number of fireplaces: 1
    • Fireplace features: Gas, Living Room
    Interior area
    • Total structure area: 3,124
    • Total interior livable area: 3,124 sqft
    • Finished area above ground: 3,124
    • Finished area below ground: 663

    Property

    Parking
    • Total spaces: 5
    • Parking features: Attached, Driveway, Garage Door Opener
    • Garage spaces: 2
    • Has uncovered spaces: Yes
    Features
    • Patio & porch: Rear Porch, Screened, Enclosed, Front Porch, Patio
    • Exterior features: Other, Lighting
    • Has spa: Yes
    • Spa features: Bath
    Lot
    • Size: 10,018 Square Feet
    • Features: Sprinklers In Front, Sprinklers In Rear, Landscaped
    Details
    • Parcel number: 411501 165.35257 01
    • Other equipment: Grinder Pump

    Construction

    Type & style
    • Home type: SingleFamily
    • Architectural style: Custom
    • Property subtype: Single Family Residence, Residential
    Materials
    • Vinyl Siding
    • Foundation: Concrete Perimeter
    • Roof: Asphalt
    Condition
    • Updated/Remodeled
    • New construction: No
    • Year built: 2005

    Utilities & green energy

    • Electric: Circuit Breakers
    • Sewer: Public Sewer
    • Water: Public
    • Utilities for property: Cable Connected

    Community & HOA

    Community
    • Security: Smoke Detector(s), Carbon Monoxide Detector(s)
    HOA
    • Has HOA: No
    Location
    • Region: Saratoga Springs

    Financial & listing details

    • Price per square foot: $235/sqft
    • Tax assessed value: $735,652
    • Annual tax amount: $14,962
    • Date on market: 3/31/2023
    • Ownership: Dorsman

    Price history

    DateEventPrice
    6/29/2023Sold$1,800,000-10%$576/sqft
    Source: Global MLS #202314123 Report a problem
    5/24/2023Pending sale$1,999,900$640/sqft
    Source: Global MLS #202314123 Report a problem
    3/31/2023Listed for sale$1,999,900+1438.4%$640/sqft
    Source: Global MLS #202314123 Report a problem
    1/5/2006Sold$130,000$42/sqft
    Source: Global MLS #25112706 Report a problem

    Public tax history

    YearProperty taxesTax assessment
    2018$13,022 +2693.6%$507,600
    2016$466 $507,600
    Find assessor info on the county website

    Neighborhood: 12866

    Nearby schools

    GreatSchools rating
    Schools provided by the listing agent
    • High: Saratoga Springs

    Source: Global MLS. This data may not be complete. We recommend contacting the local school district to confirm school assignments for this home.