Located in the highly desirable Woodbridge Village community, this charming single-story corner lot residence at 11 Park Vista in Irvine offers an exceptional blend of privacy, natural light, and access to some of the community’s most sought-after amenities. With 3 bedrooms and 2 bathrooms—one bedroom easily configured as a home office—the flexible layout provides both comfort and functionality for modern living. The home also features upgraded bathrooms, highlighted by a gorgeous walk-in shower in the primary suite and an added walk-in closet in the primary bedroom, enhancing both style and storage.
The home features vinyl plank flooring throughout and soaring vaulted ceilings, creating an open and airy atmosphere. The open-concept design seamlessly connects the kitchen, dining, and living areas, making the space ideal for everyday living and entertaining. The kitchen offers ample counter space, an eating area, and built-in dishwasher and microwave, providing both convenience and practicality.
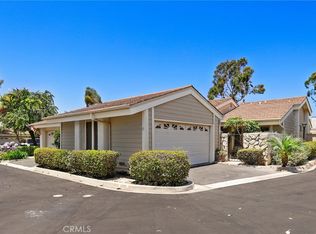
A standout feature of the home is the large private entry courtyard, which fills the interior with natural light and creates a welcoming indoor-outdoor feel. An interior atrium further enhances the home’s brightness while maintaining privacy, a hallmark of classic Woodbridge architecture. Positioned on a corner lot with neighbors on only one side, the property enjoys an added sense of openness. The backyard opens directly to the greenbelt and park, offering peaceful views and additional privacy.
The location is exceptional—directly across from Pebblewood Park and just moments from Stonecreek Elementary School and North Lake Lagoon. Residents also enjoy easy access to scenic walking paths, tennis courts, and the many recreational opportunities throughout Woodbridge.
Living in Woodbridge Village Association means access to one of Irvine’s most amenity-rich communities, featuring 22 pools (10 heated year-round), two lakes stocked for fishing, a lagoon with a water slide, multiple parks, tennis facilities, and four pickleball courts, along with a vibrant calendar of community activities and events.
This rare single-story Woodbridge home combines an outstanding location, thoughtful upgrades, and resort-style community amenities, making it a wonderful opportunity to enjoy the best of Irvine living.
Sold for $1,300,000
Listed by: CENTURY 21 Affiliated • Bryan Feltman • Contact: 949-235-0630
Bought with: COLDWELL BANKER REALTY
$1,300,000
11 Park Vis, Irvine, CA 92604
3beds
1,401sqft
Condominium
Built in 1977
-- sqft lot
$1,299,800 Zestimate®
$928/sqft
$4,505 Estimated rent
Home value
$1,299,800
$1.20M - $1.40M
$4,505/mo
Zestimate® history
Owner options
List your home for rent
$4,505/mo
Rent Zestimate®
Find your next renter with Zillow Rental Manager. Plus, with online applications, you can quickly screen prospective tenants – for free.
$4,505/mo
Rent Zestimate®
Refinance and save
$9,139/mo
Est. payment
Refinancing to a lower rate could help reduce your monthly payments and save thousands over the life of the loan.
$9,139/mo
Est. payment
Explore your selling options
Work with a Zillow partner agent
Leverage their expertise and Zillow's premium Showcase listings to get your home seen by more buyers.
Get startedList with your own agent
Get your home in front of millions of buyers by listing it on Zillow.
Learn how to do itSell it yourself
Take full control of how buyers see your home on Zillow by listing For Sale by Owner (FSBO).
List your homeWhat's special
Single-story corner lot residenceUpgraded bathroomsVinyl plank flooring throughoutWelcoming indoor-outdoor feelBuilt-in dishwasher and microwaveSoaring vaulted ceilings
Zillow last checked:
Listing updated:
Listed by:
Bryan Feltman DRE #02037659 949-235-0630,
CENTURY 21 Affiliated
Bought with:
TAMMY WHITEHEAD, DRE #01250615
COLDWELL BANKER REALTY
Source: CRMLS,MLS#: OC26054749 Originating MLS: California Regional MLS
Originating MLS: California Regional MLSFacts & features
Interior
Bedrooms & bathrooms
- Bedrooms: 3
- Bathrooms: 2
- Full bathrooms: 2
- Main level bathrooms: 2
- Main level bedrooms: 3
Rooms
- Room types: Bedroom, Family Room, Kitchen, Primary Bathroom, Primary Bedroom, Dining Room
Primary bedroom
- Features: Main Level Primary
Bedroom
- Features: All Bedrooms Down
Bathroom
- Features: Bathtub, Dual Sinks, Walk-In Shower
Kitchen
- Features: Kitchen/Family Room Combo, Laminate Counters
Heating
- Central
Cooling
- None
Appliances
- Included: Dishwasher, Free-Standing Range, Gas Oven, Gas Range, Gas Water Heater, Microwave, Refrigerator, Water To Refrigerator, Water Heater
- Laundry: In Garage
Features
- Breakfast Area, Separate/Formal Dining Room, Laminate Counters, All Bedrooms Down, Main Level Primary
- Flooring: Vinyl, Wood
- Windows: Double Pane Windows
- Has fireplace: Yes
- Fireplace features: Family Room, Gas
- Common walls with other units/homes: 1 Common Wall
Interior area
- Total interior livable area: 1,401 sqft
Property
Parking
- Total spaces: 2
- Parking features: Garage Faces Front, Garage
- Attached garage spaces: 2
Features
- Levels: One
- Stories: 1
- Entry location: main
- Patio & porch: Concrete, Open, Patio
- Pool features: Association
- Has spa: Yes
- Spa features: Association
- Fencing: Wood
- Has view: Yes
- View description: Park/Greenbelt, Hills, Neighborhood
Lot
- Size: 5.81 Acres
- Features: Corner Lot, Yard
Details
- Parcel number: 93504030
- Special conditions: Standard
Construction
Type & style
- Home type: Condo
- Architectural style: Traditional
- Property subtype: Condominium
- Attached to another structure: Yes
Materials
- Drywall
- Foundation: Slab
- Roof: Tile
Condition
- Turnkey
- New construction: No
- Year built: 1977
Utilities & green energy
- Sewer: Public Sewer
- Water: Public
- Utilities for property: Cable Not Available, Electricity Connected, Natural Gas Connected, Phone Available, Sewer Connected, Water Connected
Community & HOA
Community
- Features: Biking, Curbs, Dog Park, Golf, Lake, Sidewalks
HOA
- Has HOA: Yes
- Amenities included: Bocce Court, Clubhouse, Sport Court, Outdoor Cooking Area, Barbecue, Picnic Area, Playground, Pickleball, Pool, Spa/Hot Tub, Tennis Court(s), Trail(s)
- HOA fee: $385 monthly
- HOA name: Lakeglen
- HOA phone: 949-261-8282
- Second HOA fee: $157 monthly
- Second HOA name: Woodbridge
Location
- Region: Irvine
Financial & listing details
- Price per square foot: $928/sqft
- Date on market: 3/15/2026
- Cumulative days on market: 4 days
- Listing terms: Cash,Cash to New Loan,Conventional
- Road surface type: Paved
Price history
| Date | Event | Price |
|---|---|---|
| 3/30/2026 | Sold | $1,300,000+4%$928/sqft |
Source:  CRMLS #OC26054749 Report a problem CRMLS #OC26054749 Report a problem | ||
| 3/23/2026 | Pending sale | $1,249,888$892/sqft |
Source: CRMLS #OC26054749 Report a problem | ||
| 3/23/2026 | Listed for sale | $1,249,888$892/sqft |
Source: CRMLS #OC26054749 Report a problem | ||
Public tax history
Tax history is unavailable.
Neighborhood: Woodbridge
Nearby homes
- $1,040,0002 bd2 ba1k sqft19 Park Vis #34, Irvine, CA 92604Sold
- $1,163,2003 bd3 ba1.6k sqft25 Park Vista ., Irvine, CA 92604Off Market
- $1,214,3003 bd3 ba1.5k sqft24 Park Vis, Irvine, CA 92604Off Market

- $1,048,8003 bd2 ba1.2k sqft27 Park Vis, Irvine, CA 92604Off Market

- $892,4002 bd2 ba1.2k sqft19 Creekwood #65, Irvine, CA 92604Off Market
- $1,031,5003 bd2 ba1.2k sqft27 Park Vis #38, Irvine, CA 92604Off Market
- $1,324,8003 bd2 ba1.4k sqft23 Stone Crk N, Irvine, CA 92604Off Market
- $796,2001 bd2 ba1k sqft1 Windwood, Irvine, CA 92604Off Market
Nearby schools
GreatSchools rating
- 10/10Stone Creek Elementary SchoolGrades: K-6Distance: 0.3 mi
- 9/10Lakeside Middle SchoolGrades: 7-8Distance: 0.2 mi
- 10/10Woodbridge High SchoolGrades: 9-12Distance: 0.8 mi
Schools provided by the listing agent
- Elementary: Stonecreek
- Middle: Lakeside
- High: Woodbridge
Source: CRMLS. This data may not be complete. We recommend contacting the local school district to confirm school assignments for this home.
Get a cash offer in 3 minutes
Find out how much your home could sell for in as little as 3 minutes with a no-obligation cash offer.
Estimated market value
$1,299,800
Get a cash offer in 3 minutes
Find out how much your home could sell for in as little as 3 minutes with a no-obligation cash offer.
Estimated market value
$1,299,800
- California
- Orange County
- Irvine
- 92604
- Woodbridge
- 11 Park Vis
