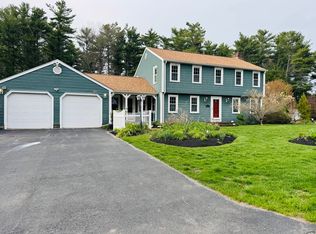
Welcome to this beautiful Cape Cod style home nestled in a desirable residential neighborhood. Offering 3 to 4 bedrooms and 2.5 bathrooms, this home is perfect for families of all sizes. The kitchen boasts a large counter bar, perfect casual dining, or entertaining guests. A pass-through window connects the kitchen to the generously sized family room, making it easy to serve food and stay connected with family or guests while cooking. This oversized Family Room opens onto an extra-large deck — ideal for outdoor gatherings, barbecues, or simply unwind and enjoy the peaceful surroundings Upstairs, you'll find a versatile GREAT ROOM located over the garage, offering plenty of space for a game room, home theater, or additional living area. This great room also includes a convenient 1/2 bath. This home combines classic charm with generous living spaces, creating a warm and welcoming environment inside and out. Oil tank and Roof new - 1 year.
Sold for $679,000
$679,000
11 Parker Dr, East Freetown, MA 02717
4beds
2,944sqft
Single Family Residence
Built in 1977
0.93 Acres Lot
$706,200 Zestimate®
$231/sqft
$3,988 Estimated rent
Home value
$706,200
$643,000 - $777,000
$3,988/mo
Zestimate® history
Owner options
List your home for rent
$3,988/mo
Rent Zestimate®
Find your next renter with Zillow Rental Manager. Plus, with online applications, you can quickly screen prospective tenants – for free.
$3,988/mo
Rent Zestimate®
Refinance and save
$4,278/mo
Est. payment
Refinancing to a lower rate could help reduce your monthly payments and save thousands over the life of the loan.
$4,278/mo
Est. payment
Explore your selling options
Work with a Zillow partner agent
Leverage their expertise and Zillow's premium Showcase listings to get your home seen by more buyers.
Get startedList with your own agent
Get your home in front of millions of buyers by listing it on Zillow.
Learn how to do itSell it yourself
Take full control of how buyers see your home on Zillow by listing For Sale by Owner (FSBO).
List your homeWhat's special
Extra-large deckGenerously sized family roomHome theaterLarge counter barGame roomVersatile great room
Zillow last checked:
Listing updated:
Listed by:
Julie Lariviere 508-726-3346,
Bold Real Estate Inc. 508-999-9800
Bought with:
Morgan Doherty
RE/MAX Real Estate Center
Source: MLS PIN,MLS#: 73409647
Facts & features
Interior
Bedrooms & bathrooms
- Bedrooms: 4
- Bathrooms: 3
- Full bathrooms: 2
- 1/2 bathrooms: 1
Primary bedroom
- Features: Ceiling Fan(s), Walk-In Closet(s), Flooring - Hardwood
- Level: Second
- Area: 314.88
- Dimensions: 24.6 x 12.8
Bedroom 2
- Features: Ceiling Fan(s), Closet, Flooring - Hardwood
- Level: Second
- Area: 149.64
- Dimensions: 12.9 x 11.6
Bedroom 3
- Features: Ceiling Fan(s), Closet, Flooring - Hardwood
- Level: Second
- Area: 114.3
- Dimensions: 12.7 x 9
Bedroom 4
- Features: Ceiling Fan(s), Closet, Flooring - Hardwood
- Level: First
- Area: 144
- Dimensions: 12 x 12
Primary bathroom
- Features: Yes
Bathroom 1
- Features: Bathroom - Full, Bathroom - Tiled With Tub & Shower, Closet - Linen, Flooring - Stone/Ceramic Tile, Countertops - Stone/Granite/Solid
- Level: First
- Area: 73.8
- Dimensions: 8.2 x 9
Bathroom 2
- Features: Bathroom - Full, Bathroom - Tiled With Tub & Shower, Ceiling Fan(s), Closet - Linen, Flooring - Stone/Ceramic Tile, Countertops - Stone/Granite/Solid, Wainscoting
- Level: Second
- Area: 72
- Dimensions: 8 x 9
Bathroom 3
- Features: Bathroom - Half, Flooring - Vinyl, Pedestal Sink
- Level: Second
- Area: 34.85
- Dimensions: 8.5 x 4.1
Dining room
- Features: Flooring - Hardwood
- Level: First
- Area: 228
- Dimensions: 19 x 12
Family room
- Features: Wood / Coal / Pellet Stove, Ceiling Fan(s), Beamed Ceilings, Vaulted Ceiling(s), Flooring - Stone/Ceramic Tile, Flooring - Wall to Wall Carpet, Deck - Exterior, Exterior Access, Slider, Closet - Double
- Level: Main,First
- Area: 360
- Dimensions: 24 x 15
Kitchen
- Features: Ceiling Fan(s), Flooring - Hardwood, Flooring - Stone/Ceramic Tile, Countertops - Stone/Granite/Solid, Kitchen Island, Breakfast Bar / Nook, Open Floorplan, Recessed Lighting
- Level: Main,First
- Area: 312
- Dimensions: 24 x 13
Living room
- Features: Flooring - Hardwood
- Level: First
- Area: 186
- Dimensions: 15.5 x 12
Heating
- Forced Air, Oil
Cooling
- Ductless
Appliances
- Included: Water Heater, Range, Dishwasher, Microwave, Refrigerator, Washer, Dryer, Water Treatment
- Laundry: Flooring - Stone/Ceramic Tile, Window(s) - Bay/Bow/Box, Main Level, Deck - Exterior, Electric Dryer Hookup, Exterior Access, Recessed Lighting, Washer Hookup, Breezeway, First Floor
Features
- Bathroom - Half, Ceiling Fan(s), Great Room
- Flooring: Wood, Tile, Carpet, Stone / Slate, Vinyl / VCT, Flooring - Wall to Wall Carpet
- Basement: Full,Bulkhead,Concrete,Unfinished
- Number of fireplaces: 1
- Fireplace features: Dining Room
Interior area
- Total structure area: 2,944
- Total interior livable area: 2,944 sqft
- Finished area above ground: 2,944
Property
Parking
- Total spaces: 6
- Parking features: Attached, Garage Door Opener, Garage Faces Side, Paved Drive, Paved
- Attached garage spaces: 2
- Uncovered spaces: 4
Features
- Levels: Multi/Split
- Patio & porch: Deck, Deck - Composite
- Exterior features: Deck, Deck - Composite, Rain Gutters, Sprinkler System, Invisible Fence
- Fencing: Invisible
- Waterfront features: Beach Access, Lake/Pond, 1 to 2 Mile To Beach, Beach Ownership(Public)
Lot
- Size: 0.93 Acres
- Features: Wooded
Details
- Parcel number: M:228 P:50,2852209
- Zoning: R
Construction
Type & style
- Home type: SingleFamily
- Architectural style: Cape
- Property subtype: Single Family Residence
Materials
- Frame
- Foundation: Concrete Perimeter
- Roof: Shingle
Condition
- Year built: 1977
Utilities & green energy
- Electric: Circuit Breakers
- Sewer: Private Sewer
- Water: Private
- Utilities for property: for Electric Range, for Electric Dryer, Washer Hookup
Community & HOA
Community
- Features: Walk/Jog Trails, Golf, Conservation Area, Highway Access, Public School, T-Station
HOA
- Has HOA: No
Location
- Region: East Freetown
Financial & listing details
- Price per square foot: $231/sqft
- Tax assessed value: $654,100
- Annual tax amount: $6,482
- Date on market: 1/10/2026
Price history
| Date | Event | Price |
|---|---|---|
| 9/19/2025 | Sold | $679,000$231/sqft |
Source: MLS PIN #73409647 Report a problem | ||
| 7/25/2025 | Listed for sale | $679,000$231/sqft |
Source: MLS PIN #73409647 Report a problem | ||
Public tax history
| Year | Property taxes | Tax assessment |
|---|---|---|
| 2025 | $6,482 +0.6% | $654,100 +5.9% |
| 2024 | $6,441 +1.3% | $617,500 +4% |
| 2023 | $6,357 +5% | $593,600 +18.3% |
| 2022 | $6,053 +7.5% | $501,900 +13.2% |
| 2021 | $5,630 -0.7% | $443,300 +1.8% |
| 2020 | $5,668 +5.2% | $435,300 +6.2% |
| 2019 | $5,388 +7.1% | $409,700 +8.4% |
| 2018 | $5,029 +2.5% | $377,800 +2.6% |
| 2017 | $4,907 +5.7% | $368,400 +3.9% |
| 2016 | $4,642 | $354,600 |
Find assessor info on the county website
Neighborhood: 02717
Nearby homes
- $688,5005 bd2 ba2.6k sqft9 Parker Dr, East Freetown, MA 02717Off Market
- $636,0004 bd3 ba1.9k sqft13 Parker Dr, East Freetown, MA 02717Off Market
- $686,3003 bd2 ba2k sqft12 Parker Dr, East Freetown, MA 02717Off Market

- $759,9004 bd2 ba2.6k sqft10 Parker Dr, East Freetown, MA 02717For Sale
- $606,0004 bd2 ba1.8k sqft7 Parker Dr, East Freetown, MA 02717Off Market
- $489,7002 bd2 ba1.2k sqft42 Chace Rd, East Freetown, MA 02717Off Market
- $482,700-- bd1 ba1.5k sqft38 Chace Rd, East Freetown, MA 02717Off Market
- $743,2005 bd3 ba3k sqft15 Parker Dr, East Freetown, MA 02717Off Market
Nearby schools
GreatSchools rating
- 5/10George R Austin Intermediate SchoolGrades: 4-5Distance: 1.5 mi
- 6/10Freetown-Lakeville Middle SchoolGrades: 6-8Distance: 1.6 mi
- 7/10Apponequet Regional High SchoolGrades: 9-12Distance: 1.8 mi
Get a cash offer in 3 minutes
Find out how much your home could sell for in as little as 3 minutes with a no-obligation cash offer.
Estimated market value
$706,200
Get a cash offer in 3 minutes
Find out how much your home could sell for in as little as 3 minutes with a no-obligation cash offer.
Estimated market value
$706,200
- Massachusetts
- Bristol County
- Freetown
- 02717
- 11 Parker Dr
