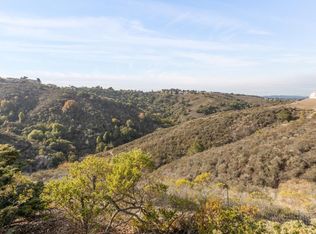
Hilltop home with a backyard facing the water-dog lake open space valley! This cozy home facing northeast in a cul-de-sac not only has breathtaking views, it also boasts an atrium with new deck space for entertainment. Enjoy the views from the remodeled kitchen with new smart GE Profile appliances, an oversized island and brand new cabinets and fixtures. Relax in the fireplace-equipped living room with the same views or entertain with the connected dining and backyard spaces. Luxuriate in the large master suite with double-doored entry, an accented wall, a walk-in closet and a remodeled bath with all new vanity, faucets, tub and shower stall. The yard features new metal grid fencing in the backyard for unobstructed views, horizontal privacy redwood fencing in the frontward and new paver patio for frontward entertainment. Other new features include new garage door and new dual panel Anderson windows . Excellent schools and short distance to library and Carlmont shopping center.
Sold for $2,300,000
$2,300,000
11 Parkridge Ct, Belmont, CA 94002
3beds
1,690sqft
Single Family Residence, Residential
Built in 1978
4,218 Square Feet Lot
$2,216,400 Zestimate®
$1,361/sqft
$6,315 Estimated rent
Home value
$2,216,400
$2.08M - $2.35M
$6,315/mo
Zestimate® history
Owner options
List your home for rent
$6,315/mo
Rent Zestimate®
Find your next renter with Zillow Rental Manager. Plus, with online applications, you can quickly screen prospective tenants – for free.
$6,315/mo
Rent Zestimate®
Refinance and save
$14,500/mo
Est. payment
Refinancing to a lower rate could help reduce your monthly payments and save thousands over the life of the loan.
$14,500/mo
Est. payment
Explore your selling options
Work with a Zillow partner agent
Leverage their expertise and Zillow's premium Showcase listings to get your home seen by more buyers.
Get startedList with your own agent
Get your home in front of millions of buyers by listing it on Zillow.
Learn how to do itSell it yourself
Take full control of how buyers see your home on Zillow by listing For Sale by Owner (FSBO).
List your homeWhat's special
Unobstructed viewsBreathtaking viewsRemodeled kitchenLarge master suiteDouble-doored entryRemodeled bathWalk-in closet
Zillow last checked:
Listing updated:
Listed by:
Anuja Krishnan 02187647 650-520-1772,
KW Advisors 650-627-3700
Bought with:
Disen Cai RE Group, 70010134
KW Advisors
Source: MLSListings Inc,MLS#: ML81936297
Facts & features
Interior
Bedrooms & bathrooms
- Bedrooms: 3
- Bathrooms: 2
- Full bathrooms: 2
Bedroom
- Features: WalkinCloset, PrimaryBedroomonGroundFloor
Bathroom
- Features: DoubleSinks, ShoweroverTub1, Skylight, StallShower, TubinPrimaryBedroom, UpdatedBaths
Dining room
- Features: EatinKitchen, FormalDiningRoom
Family room
- Features: NoFamilyRoom
Heating
- Forced Air
Cooling
- None
Appliances
- Included: Built In Oven, Electric Oven, Refrigerator, Dryer, Washer
- Laundry: In Garage
Features
- One Or More Skylights, Walk-In Closet(s)
- Doors: None
- Number of fireplaces: 1
- Fireplace features: Insert, Living Room
Interior area
- Total structure area: 1,690
- Total interior livable area: 1,690 sqft
Property
Parking
- Total spaces: 2
- Parking features: Attached
- Attached garage spaces: 2
Accessibility
- Accessibility features: None
Features
- Stories: 1
- Exterior features: Back Yard, Fenced
- Fencing: Back Yard,Front Yard,Gate
- Has view: Yes
- View description: Forest/Woods, Valley
Lot
- Size: 4,218 Square Feet
Details
- Parcel number: 045502060
- Zoning: PD0000
- Special conditions: Standard
Construction
Type & style
- Home type: SingleFamily
- Architectural style: Contemporary,Farm House
- Property subtype: Single Family Residence, Residential
- Attached to another structure: Yes
Materials
- Foundation: Sealed Crawl space
- Roof: Wood
Condition
- New construction: No
- Year built: 1978
Utilities & green energy
- Gas: IndividualGasMeters, PublicUtilities
- Sewer: Public Sewer
- Utilities for property: Public Utilities
Community & HOA
Location
- Region: Belmont
Financial & listing details
- Price per square foot: $1,361/sqft
- Tax assessed value: $2,346,000
- Annual tax amount: $28,266
- Date on market: 7/26/2023
- Listing agreement: ExclusiveRightToSell
Price history
| Date | Event | Price |
|---|---|---|
| 8/31/2023 | Sold | $2,300,000+17.9%$1,361/sqft |
Source:  MLSListings Inc #ML81936297 Report a problem MLSListings Inc #ML81936297 Report a problem | ||
| 8/3/2023 | Pending sale | $1,950,000$1,154/sqft |
Source: MLSListings Inc #ML81936297 Report a problem | ||
| 7/26/2023 | Listed for sale | $1,950,000+25.8%$1,154/sqft |
Source: MLSListings Inc #ML81936297 Report a problem | ||
| 4/14/2023 | Sold | $1,550,000-16.2%$917/sqft |
Source: Public Record Report a problem | ||
| 4/4/2023 | Price change | $1,850,000-5.1%$1,095/sqft |
Source:  MLSListings Inc #ML81917419 Report a problem MLSListings Inc #ML81917419 Report a problem | ||
| 3/24/2023 | Listed for sale | $1,950,000$1,154/sqft |
Source: MLSListings Inc #ML81917419 Report a problem | ||
| 3/20/2023 | Contingent | $1,950,000$1,154/sqft |
Source: MLSListings Inc #ML81917419 Report a problem | ||
| 1/30/2023 | Listed for sale | $1,950,000$1,154/sqft |
Source: MLSListings Inc #ML81917419 Report a problem | ||
| 9/13/2022 | Listing removed | -- |
Source: MLSListings Inc #ML81883157 Report a problem | ||
| 3/19/2022 | Listed for sale | $1,950,000$1,154/sqft |
Source: MLSListings Inc #ML81883157 Report a problem | ||
Public tax history
| Year | Property taxes | Tax assessment |
|---|---|---|
| 2025 | $28,266 +6.1% | $2,346,000 +2% |
| 2024 | $26,630 +32% | $2,300,000 +48.4% |
| 2023 | $20,172 +259.9% | $1,550,000 +476.4% |
| 2022 | $5,605 +8.6% | $268,889 +2% |
| 2021 | $5,160 +6.8% | $263,617 +1% |
| 2020 | $4,833 +3.2% | $260,915 +2% |
| 2019 | $4,684 +10.4% | $255,800 +2% |
| 2018 | $4,242 +2.5% | $250,785 +2% |
| 2017 | $4,138 +9.7% | $245,868 +2% |
| 2016 | $3,773 +0.5% | $241,048 +1.5% |
| 2015 | $3,754 +4.2% | $237,428 +2% |
| 2014 | $3,604 | $232,778 +0.5% |
| 2013 | -- | $231,727 +2% |
| 2012 | -- | $227,185 |
| 2011 | -- | $227,185 +2.8% |
| 2010 | -- | $221,068 -0.2% |
| 2009 | -- | $221,595 +2% |
| 2008 | -- | $217,251 +2% |
| 2007 | -- | $212,992 +2% |
| 2006 | -- | $208,817 |
| 2005 | -- | $208,817 +4% |
| 2004 | -- | $200,710 +1.9% |
| 2003 | -- | $197,032 +2% |
| 2002 | -- | $193,170 +2% |
| 2001 | -- | $189,384 +2% |
| 2000 | -- | $185,672 |
Find assessor info on the county website
Neighborhood: Western Hills
Nearby homes
- $2,131,2003 bd2 ba1.6k sqft13 Parkridge Ct, Belmont, CA 94002Off Market
- $2,224,8003 bd2 ba2.1k sqft9 Parkridge Ct, Belmont, CA 94002Off Market
- $2,328,7004 bd2 ba2.2k sqft7 Parkridge Ct, Belmont, CA 94002Off Market
- $2,337,8003 bd3 ba2.1k sqft8 Parkridge Ct, Belmont, CA 94002Off Market
- $2,153,4003 bd2 ba2.2k sqft5 Parkridge Ct, Belmont, CA 94002Off Market
- $2,118,6004 bd2 ba2.2k sqft6 Parkridge Ct, Belmont, CA 94002Off Market
- $2,236,9004 bd2 ba2.2k sqft4 Parkridge Ct, Belmont, CA 94002Off Market
- $2,300,0003 bd2 ba1.6k sqft3 Parkridge Ct, Belmont, CA 94002Sold
Nearby schools
GreatSchools rating
- 8/10Cipriani Elementary SchoolGrades: K-5Distance: 1.2 mi
- 10/10Ralston Intermediate SchoolGrades: 6-8Distance: 1.2 mi
- 10/10Carlmont High SchoolGrades: 9-12Distance: 0.4 mi
Schools provided by the listing agent
- Elementary: CiprianiElementary
- Middle: RalstonIntermediate
- High: CarlmontHigh
- District: BelmontRedwoodShoresElementary
Source: MLSListings Inc. This data may not be complete. We recommend contacting the local school district to confirm school assignments for this home.
Get a cash offer in 3 minutes
Find out how much your home could sell for in as little as 3 minutes with a no-obligation cash offer.
Estimated market value
$2,216,400
Get a cash offer in 3 minutes
Find out how much your home could sell for in as little as 3 minutes with a no-obligation cash offer.
Estimated market value
$2,216,400
- California
- San Mateo County
- Belmont
- 94002
- Western Hills
- 11 Parkridge Ct
Nearby cities
Nearby neighborhoods
Nearby zip codes
Other Belmont Topics
