Welcome to this beautiful 3 bedroom, 2.5 bathroom home nestled in a quiet cul-de-sac in Highland Forest. The main floor features the formal dining area, living room with the fireplace and elegant kitchen with upgraded white quartz countertops. The primary suite is located upstairs, featuring a spacious room with two closets and a office room/ walk in closet. Each closet has a storage area for all your needs. Bathroom has a separate shower and double vanity. There are three additional bedrooms offering plenty of room to all your family members and guests. Step outside and enjoy the expended back yard, offering the concrete slab for grilling area, spacious deck with the safety door to the pool area. Amazing overlook of the pinewoods and privacy for you to relax! Conveniently located close to Summit Plaza. No HOA fees.
Sold for $290,000
$290,000
11 Parkton Court E, Sanford, NC 27332
3beds
1,896sqft
Single Family Residence
Built in 2004
0.44 Acres Lot
$298,000 Zestimate®
$153/sqft
$1,910 Estimated rent
Home value
$298,000
$280,000 - $316,000
$1,910/mo
Zestimate® history
Owner options
List your home for rent
$1,910/mo
Rent Zestimate®
Find your next renter with Zillow Rental Manager. Plus, with online applications, you can quickly screen prospective tenants – for free.
$1,910/mo
Rent Zestimate®
Refinance and save
$1,769/mo
Est. payment
Refinancing to a lower rate could help reduce your monthly payments and save thousands over the life of the loan.
$1,769/mo
Est. payment
Explore your selling options
Work with a Zillow partner agent
Leverage their expertise and Zillow's premium Showcase listings to get your home seen by more buyers.
Get startedList with your own agent
Get your home in front of millions of buyers by listing it on Zillow.
Learn how to do itSell it yourself
Take full control of how buyers see your home on Zillow by listing For Sale by Owner (FSBO).
List your homeWhat's special
Spacious deckSeparate showerQuiet cul-de-sacDouble vanityFormal dining area
Zillow last checked:
Listing updated:
Listed by:
Tatiana Terrock 919-770-2188,
Fore Properties
Bought with:
Tatiana Terrock, 331424
Fore Properties
Source: Hive MLS,MLS#: 100471018 Originating MLS: Mid Carolina Regional MLS
Originating MLS: Mid Carolina Regional MLSFacts & features
Interior
Bedrooms & bathrooms
- Bedrooms: 3
- Bathrooms: 3
- Full bathrooms: 2
- 1/2 bathrooms: 1
Rooms
- Room types: Master Bedroom, Bedroom 1, Bedroom 2, Bedroom 3, Kitchen, Dining Room, Living Room
Primary bedroom
- Level: Second
Bedroom 1
- Level: Second
Bedroom 2
- Level: Second
Bedroom 3
- Level: Second
Dining room
- Level: First
Kitchen
- Level: First
Living room
- Level: First
Heating
- Fireplace(s), Heat Pump, Electric
Cooling
- Central Air
Appliances
- Included: Electric Oven, Built-In Microwave, Refrigerator, Dishwasher
- Laundry: Laundry Room
Features
- Walk-in Closet(s), Ceiling Fan(s), Walk-in Shower, Blinds/Shades, Gas Log, Walk-In Closet(s)
- Flooring: Carpet, Wood
- Basement: None
- Has fireplace: Yes
- Fireplace features: Gas Log
Interior area
- Total structure area: 1,896
- Total interior livable area: 1,896 sqft
Property
Parking
- Total spaces: 2
- Parking features: Garage Faces Front
- Uncovered spaces: 2
Features
- Levels: Two
- Stories: 2
- Patio & porch: Deck, Porch
- Pool features: Above Ground
- Fencing: Back Yard,Privacy
Lot
- Size: 0.44 Acres
- Dimensions: 100 x S021424 x W196.07 x 100.45
- Features: Cul-De-Sac, Dead End
Details
- Additional structures: Shed(s)
- Parcel number: 03958711 0020 07
- Zoning: RA-20R
- Special conditions: Standard
Construction
Type & style
- Home type: SingleFamily
- Property subtype: Single Family Residence
Materials
- Vinyl Siding
- Foundation: Slab
- Roof: Shingle
Condition
- New construction: No
- Year built: 2004
Utilities & green energy
- Sewer: Septic Tank
Community & HOA
Community
- Subdivision: Highland Forest
HOA
- Has HOA: No
Location
- Region: Sanford
Financial & listing details
- Price per square foot: $153/sqft
- Tax assessed value: $209,139
- Annual tax amount: $1,571
- Date on market: 9/21/2025
- Cumulative days on market: 26 days
- Listing agreement: Exclusive Right To Sell
- Listing terms: Cash,Conventional,FHA,USDA Loan,VA Loan
Price history
| Date | Event | Price |
|---|---|---|
| 12/19/2024 | Sold | $290,000-1.2%$153/sqft |
Source:  Hive MLS #100471018 Report a problem Hive MLS #100471018 Report a problem | ||
| 11/9/2024 | Pending sale | $293,500$155/sqft |
Source: Hive MLS #100471018 Report a problem | ||
| 10/28/2024 | Price change | $293,500-1.8%$155/sqft |
Source: Hive MLS #100471018 Report a problem | ||
| 10/24/2024 | Listed for sale | $298,900$158/sqft |
Source: Hive MLS #100471018 Report a problem | ||
| 10/23/2024 | Pending sale | $298,900$158/sqft |
Source: Hive MLS #100471018 Report a problem | ||
| 10/15/2024 | Listed for sale | $298,900+95.4%$158/sqft |
Source: Hive MLS #100471018 Report a problem | ||
| 8/18/2015 | Sold | $153,000-2.9%$81/sqft |
Source:  LPRMLS #447434 Report a problem LPRMLS #447434 Report a problem | ||
| 6/8/2015 | Listed for sale | $157,500+48.6%$83/sqft |
Source: RE/MAX SOUTHERN PROPERTIES. LLC. #447434 Report a problem | ||
| 3/27/2015 | Sold | $106,000-3.6%$56/sqft |
Source: Agent Provided Report a problem | ||
| 2/26/2015 | Price change | $110,000-8.3%$58/sqft |
Source: RE/MAX CHOICE #439007 Report a problem | ||
| 1/22/2015 | Listed for sale | $120,000-7.2%$63/sqft |
Source: RE/MAX Choice #439007 Report a problem | ||
| 1/6/2015 | Sold | $129,276-16.5%$68/sqft |
Source: Public Record Report a problem | ||
| 6/6/2012 | Listing removed | $154,900$82/sqft |
Source: RE/MAX SOUTHERN PROPERTIES #384440 Report a problem | ||
| 4/8/2012 | Price change | $154,900-0.1%$82/sqft |
Source: Exit Realty 1St Class #370890 Report a problem | ||
| 2/21/2012 | Price change | $155,000-6.1%$82/sqft |
Source: Exit Realty 1St Class #370890 Report a problem | ||
| 8/17/2011 | Listed for sale | $165,000$87/sqft |
Source: Listhub #370890 Report a problem | ||
Public tax history
| Year | Property taxes | Tax assessment |
|---|---|---|
| 2025 | $1,572 | $209,139 |
| 2024 | $1,572 | $209,139 |
| 2023 | $1,572 +1.3% | $209,139 |
| 2022 | $1,551 +7.1% | $209,139 +31.9% |
| 2021 | $1,448 +1.1% | $158,530 |
| 2020 | $1,433 +1.1% | $158,530 |
| 2019 | $1,418 +1.1% | $158,530 |
| 2018 | $1,402 -6.4% | $158,530 |
| 2017 | $1,498 | $158,530 -6.7% |
| 2016 | -- | $170,000 |
| 2015 | -- | $170,000 |
| 2014 | $1,498 | $170,000 |
| 2012 | -- | $170,000 |
| 2011 | -- | $170,000 |
| 2010 | -- | $170,000 |
| 2009 | -- | $170,000 +24.1% |
| 2008 | -- | $137,040 |
| 2007 | -- | $137,040 |
| 2006 | -- | $137,040 |
| 2005 | -- | $137,040 +813.6% |
| 2004 | -- | $15,000 |
Find assessor info on the county website
Neighborhood: Barbecue
Nearby homes
- $289,6003 bd3 ba1.8k sqft31 Parkton Ct E, Sanford, NC 27332Off Market
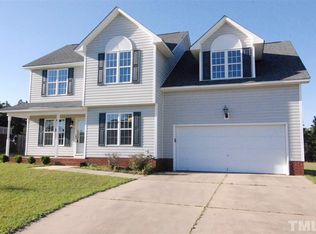
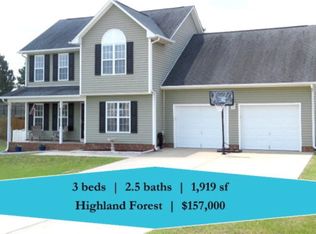
- $277,2003 bd3 ba1.9k sqft10 Parkton Ct W, Sanford, NC 27332Off Market
- $290,9003 bd2 ba1.9k sqft52 Parkton Ct, Sanford, NC 27332Off Market
- $282,6003 bd2 ba1.9k sqft51 Parkton Ct E, Sanford, NC 27332Off Market

- $289,8004 bd3 ba1.9k sqft30 Parkton Ct W, Sanford, NC 27332Off Market
- $271,3003 bd3 ba1.7k sqft366 Highland Forest Dr, Sanford, NC 27332Off Market
- $283,0003 bd3 ba1.8k sqft32 Parkton Ct E, Sanford, NC 27332Sold
- $275,0003 bd3 ba1.7k sqft35 Parkton Ct W, Sanford, NC 27332Sold
Nearby schools
GreatSchools rating
- 4/10Highland ElementaryGrades: PK-5Distance: 1 mi
- 6/10Highland MiddleGrades: 6-8Distance: 1.1 mi
- 3/10Western Harnett HighGrades: 9-12Distance: 3.1 mi
Schools provided by the listing agent
- Elementary: Highland Elementary School
- Middle: Highland Middle School
- High: Western Harnett High School
Source: Hive MLS. This data may not be complete. We recommend contacting the local school district to confirm school assignments for this home.


Get pre-qualified for a loan
At Zillow Home Loans, we can pre-qualify you in as little as 5 minutes with no impact to your credit score.An equal housing lender. NMLS #10287.
Sell for more on Zillow
Get a Zillow Showcase℠ listing at no additional cost and you could sell for .
$298,000
2% more
+$5,960
With Zillow Showcase(estimated)
$303,960
- North Carolina
- Harnett County
- Sanford
- 27332
- Barbecue
- 11 Parkton Court E
Nearby cities
Nearby neighborhoods
Nearby zip codes
Other Sanford Topics
