Welcome to 11 Parkview Ln in Chatham! This remarkable 4 bedroom, 2 bath ranch situated on a quiet neighborhood cul-de-sac has been meticulously remodeled within the last 2 years to perfection. Step inside this fabulous home & find an open concept kitchen adorned with exquisite shaker style cabinets, glistening granite counters, and a suite of stainless steel appliances. Luxurious vinyl plank floors grace every corner, enhancing both style and functionality. The fully finished basement extends your options for relaxation and entertainment. It offers a guest suite that includes the 4th bedroom, full bathroom, large laundry room and second fireplace located in the family room for cozy gatherings. Within the last 2 years the home has had a new privacy fence added, brand-new roof, new air conditioner & updated plumbing/electrical systems that should provide you with the ultimate peace of mind. This home is ready for you to MOVE RIGHT IN for years of comfort & happiness!
Sold for $270,000
$270,000
11 Parkview Ln, Chatham, IL 62629
4beds
2,324sqft
Single Family Residence, Residential
Built in 1978
-- sqft lot
$290,400 Zestimate®
$116/sqft
$2,387 Estimated rent
Home value
$290,400
$261,000 - $322,000
$2,387/mo
Zestimate® history
Owner options
List your home for rent
$2,387/mo
Rent Zestimate®
Find your next renter with Zillow Rental Manager. Plus, with online applications, you can quickly screen prospective tenants – for free.
$2,387/mo
Rent Zestimate®
Refinance and save
$1,915/mo
Est. payment
Refinancing to a lower rate could help reduce your monthly payments and save thousands over the life of the loan.
$1,915/mo
Est. payment
Explore your selling options
Work with a Zillow partner agent
Leverage their expertise and Zillow's premium Showcase listings to get your home seen by more buyers.
Get startedList with your own agent
Get your home in front of millions of buyers by listing it on Zillow.
Learn how to do itSell it yourself
Take full control of how buyers see your home on Zillow by listing For Sale by Owner (FSBO).
List your homeWhat's special
Guest suiteSecond fireplaceFully finished basementNew privacy fenceQuiet neighborhood cul-de-sacOpen concept kitchenLarge laundry room
Zillow last checked:
Listing updated:
Listed by:
Krystal K Buscher Mobl:217-553-9280,
The Real Estate Group, Inc.
Bought with:
Julie Davis, 471011887
The Real Estate Group, Inc.
Source: RMLS Alliance as distributed by MLS GRID,MLS#: CA1034040 Originating MLS: Capital Area Association of Realtors
Originating MLS: Capital Area Association of Realtors
Facts & features
Interior
Bedrooms & bathrooms
- Bedrooms: 4
- Bathrooms: 2
- Full bathrooms: 2
Bedroom 1
- Level: Main
- Dimensions: 11ft 1in x 11ft 4in
Bedroom 2
- Level: Main
- Dimensions: 11ft 0in x 11ft 4in
Bedroom 3
- Level: Main
- Dimensions: 11ft 4in x 11ft 3in
Bedroom 4
- Level: Basement
- Dimensions: 21ft 9in x 15ft 1in
Other
- Level: Main
- Dimensions: 11ft 3in x 10ft 0in
Other
- Area: 1162
Family room
- Level: Main
- Dimensions: 18ft 3in x 22ft 5in
Kitchen
- Level: Main
- Dimensions: 14ft 5in x 11ft 9in
Living room
- Level: Basement
- Dimensions: 18ft 8in x 11ft 4in
Main level
- Area: 1162
Heating
- Forced Air
Cooling
- Central Air
Appliances
- Included: Dishwasher, Microwave, Range, Refrigerator, Gas Water Heater
Features
- Solid Surface Counter
- Basement: Finished,Full
- Number of fireplaces: 1
Interior area
- Total structure area: 1,162
- Total interior livable area: 2,324 sqft
Property
Parking
- Total spaces: 2
- Parking features: Attached
- Attached garage spaces: 2
Features
- Patio & porch: Patio, Porch
Lot
- Dimensions: 70 x 104 x 124 x 171
- Features: Cul-De-Sac, Level
Details
- Parcel number: 2907.0102034
Construction
Type & style
- Home type: SingleFamily
- Architectural style: Ranch
- Property subtype: Single Family Residence, Residential
Materials
- Brick
- Roof: Shingle
Condition
- New construction: No
- Year built: 1978
Utilities & green energy
- Sewer: Public Sewer
- Water: Public
Community & HOA
Community
- Subdivision: Birch Grove
Location
- Region: Chatham
Financial & listing details
- Price per square foot: $116/sqft
- Tax assessed value: $282,054
- Annual tax amount: $6,497
- Date on market: 1/22/2025
- Cumulative days on market: 12 days
Price history
| Date | Event | Price |
|---|---|---|
| 2/27/2025 | Sold | $270,000-1.8%$116/sqft |
Source:  RMLS Alliance as distributed by MLS GRID #CA1034040 Report a problem RMLS Alliance as distributed by MLS GRID #CA1034040 Report a problem | ||
| 2/2/2025 | Pending sale | $275,000$118/sqft |
Source: RMLS Alliance as distributed by MLS GRID #CA1034040 Report a problem | ||
| 1/22/2025 | Listed for sale | $275,000+1.9%$118/sqft |
Source: RMLS Alliance as distributed by MLS GRID #CA1034040 Report a problem | ||
| 9/19/2023 | Sold | $269,900$116/sqft |
Source: RMLS Alliance as distributed by MLS GRID #CA1024054 Report a problem | ||
| 8/20/2023 | Contingent | $269,900$116/sqft |
Source: RMLS Alliance as distributed by MLS GRID #CA1024054 Report a problem | ||
| 8/11/2023 | Listed for sale | $269,900+25.5%$116/sqft |
Source: RMLS Alliance as distributed by MLS GRID #CA1024054 Report a problem | ||
| 4/17/2023 | Listing removed | -- |
Source: RMLS Alliance as distributed by MLS GRID #CA1021016 Report a problem | ||
| 3/29/2023 | Pending sale | $215,000$93/sqft |
Source: RMLS Alliance as distributed by MLS GRID #CA1021016 Report a problem | ||
| 3/16/2023 | Listed for sale | $215,000+26.5%$93/sqft |
Source: RMLS Alliance as distributed by MLS GRID #CA1021016 Report a problem | ||
| 10/14/2022 | Sold | $170,000$73/sqft |
Source: RMLS Alliance as distributed by MLS GRID #CA1018554 Report a problem | ||
| 10/11/2022 | Pending sale | $170,000$73/sqft |
Source: RMLS Alliance as distributed by MLS GRID #CA1018554 Report a problem | ||
| 10/11/2022 | Listed for sale | $170,000+108.6%$73/sqft |
Source: RMLS Alliance as distributed by MLS GRID #CA1018554 Report a problem | ||
| 8/2/2018 | Sold | $81,500+3.2%$35/sqft |
Source: Public Record Report a problem | ||
| 6/19/2018 | Listed for sale | $79,000$34/sqft |
Source: RE/MAX Professionals #183881 Report a problem | ||
Public tax history
| Year | Property taxes | Tax assessment |
|---|---|---|
| 2024 | $6,743 +3.8% | $94,018 +8.7% |
| 2023 | $6,497 +102.2% | $86,525 +106.7% |
| 2022 | $3,214 +0.9% | $41,868 +1.7% |
| 2021 | $3,185 +2.5% | $41,168 +2.5% |
| 2020 | $3,108 +44.3% | $40,164 +0.1% |
| 2019 | $2,153 | $40,116 +1.2% |
| 2018 | $2,153 +51.7% | $39,644 +1.1% |
| 2017 | $1,420 -0.5% | $39,213 +2.1% |
| 2016 | $1,426 -1.6% | $38,403 +1% |
| 2015 | $1,449 -0.7% | $38,030 +1.1% |
| 2014 | $1,460 +0.3% | $37,598 +1.6% |
| 2013 | $1,456 -4.5% | $37,021 +2.4% |
| 2012 | $1,524 +1.8% | $36,154 |
| 2011 | $1,497 +0.6% | $36,154 +1.7% |
| 2010 | $1,489 +2.5% | $35,557 +1.3% |
| 2009 | $1,452 -6.5% | $35,105 +3.3% |
| 2008 | $1,553 -1.6% | $33,976 +3.4% |
| 2007 | $1,578 -4.7% | $32,858 +4.6% |
| 2006 | $1,656 | $31,428 |
Find assessor info on the county website
Neighborhood: 62629
Nearby homes
- $242,600-- bd-- ba-- sqft10 Parkview Ln, Chatham, IL 62629Off Market
- $210,400-- bd-- ba-- sqft45 Crestview Dr, Chatham, IL 62629Off Market
- $245,3003 bd2 ba1.8k sqft46 Crestview Dr, Chatham, IL 62629Off Market
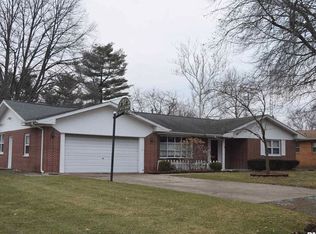
- $200,7002 bd1 ba1.4k sqft12 Parkview Ln, Chatham, IL 62629Off Market

- $214,700-- bd-- ba-- sqft9 Parkview Ln, Chatham, IL 62629Off Market
- $145,000-- bd-- ba-- sqft49 Cottonwood Dr, Chatham, IL 62629Sold
- $195,500-- bd-- ba-- sqft44 Crestview Dr, Chatham, IL 62629Off Market
- $217,300-- bd-- ba-- sqft47 Crestview Dr, Chatham, IL 62629Off Market
Nearby schools
GreatSchools rating
- 9/10Glenwood Elementary SchoolGrades: K-4Distance: 0.8 mi
- 7/10Glenwood Middle SchoolGrades: 7-8Distance: 2.3 mi
- 5/10Glenwood High SchoolGrades: 9-12Distance: 1 mi


Get pre-qualified for a loan
At Zillow Home Loans, we can pre-qualify you in as little as 5 minutes with no impact to your credit score.An equal housing lender. NMLS #10287.
- Illinois
- Sangamon County
- Chatham
- 62629
- 11 Parkview Ln
Nearby cities
Nearby zip codes
Other Chatham Topics
