Close to all the Green has to provide, this recently renovated four bedroom, three and a half bathroom house features hardwood floors throughout, a step down living room with a marble fireplace and French Doors to an oversized patio with an Imported Campania Fountain, formal dining room, library with fireplace and built in bookshelves and a charming sunroom which can also be used as an office. The kitchen was renovated with Kingwood Kitchens cabinets and a new Wolf gas stove, Sub Zero refrigerator and Sub Zero 56 bottle wine cooler, Miele dishwasher and reverse osmosis water system. Upstairs there are two primary bedroom suites, one with a dressing room, renovated bathroom and a study. The other primary bedroom has a bathroom en suite. All bathrooms were renovated with Restoration Hardware cabinets. There are two additional guest bedrooms that share a hall bath. The many amenities include an elevator, whole house generator, heated salt water pool with updated mechanicals, two car attached garage, charming organic apple orchard, professionally landscaped grounds with extensive perennial gardens plus very quiet neighbors. Move right in! A must see!
Sold for $2,600,000
$2,600,000
11 Parsonage Lane, Washington, CT 06793
4beds
4,283sqft
Single Family Residence
Built in 1930
1.2 Acres Lot
$2,645,500 Zestimate®
$607/sqft
$5,436 Estimated rent
Home value
$2,645,500
$2.30M - $3.02M
$5,436/mo
Zestimate® history
Owner options
List your home for rent
$5,436/mo
Rent Zestimate®
Find your next renter with Zillow Rental Manager. Plus, with online applications, you can quickly screen prospective tenants – for free.
$5,436/mo
Rent Zestimate®
Refinance and save
$14,849/mo
Est. payment
Refinancing to a lower rate could help reduce your monthly payments and save thousands over the life of the loan.
$14,849/mo
Est. payment
Explore your selling options
Work with a Zillow partner agent
Leverage their expertise and Zillow's premium Showcase listings to get your home seen by more buyers.
Get startedList with your own agent
Get your home in front of millions of buyers by listing it on Zillow.
Learn how to do itSell it yourself
Take full control of how buyers see your home on Zillow by listing For Sale by Owner (FSBO).
List your homeWhat's special
Zillow last checked:
Listing updated:
Listed by:
Sally Cornell 203-417-3113,
Klemm Real Estate Inc 860-868-7313
Bought with:
Pels Matthews, REB.0794331
W. Raveis Lifestyles Realty
Source: Smart MLS,MLS#: 24043583
Facts & features
Interior
Bedrooms & bathrooms
- Bedrooms: 4
- Bathrooms: 4
- Full bathrooms: 3
- 1/2 bathrooms: 1
Rooms
- Room types: Exercise Room, Gym
Primary bedroom
- Features: Bedroom Suite, Dressing Room, Full Bath, Stall Shower, Hardwood Floor
- Level: Upper
- Area: 322 Square Feet
- Dimensions: 14 x 23
Bedroom
- Features: Full Bath, Hardwood Floor, Stall Shower
- Level: Upper
- Area: 442 Square Feet
- Dimensions: 26 x 17
Bedroom
- Features: Full Bath, Hardwood Floor, Stall Shower
- Level: Upper
- Area: 195 Square Feet
- Dimensions: 13 x 15
Bedroom
- Features: Hardwood Floor
- Level: Upper
- Area: 483 Square Feet
- Dimensions: 23 x 21
Dining room
- Features: Built-in Features, Hardwood Floor
- Level: Lower
- Area: 150 Square Feet
- Dimensions: 10 x 15
Kitchen
- Features: Remodeled, Bay/Bow Window, Breakfast Bar
- Level: Main
- Area: 162 Square Feet
- Dimensions: 9 x 18
Library
- Features: Bookcases, Gas Log Fireplace
- Level: Main
- Area: 345 Square Feet
- Dimensions: 23 x 15
Living room
- Features: Gas Log Fireplace, French Doors, Patio/Terrace, Sunken, Hardwood Floor
- Level: Main
- Area: 432 Square Feet
- Dimensions: 16 x 27
Heating
- Baseboard, Oil
Cooling
- Central Air
Appliances
- Included: Gas Range, Range Hood, Refrigerator, Subzero, Ice Maker, Dishwasher, Instant Hot Water, Washer, Dryer, Wine Cooler, Electric Water Heater, Water Heater, Humidifier
- Laundry: Upper Level
Features
- Elevator
- Doors: French Doors
- Windows: Storm Window(s)
- Basement: Full,Sump Pump,Storage Space,Hatchway Access,Partially Finished,Concrete
- Attic: Storage,Pull Down Stairs
- Number of fireplaces: 2
Interior area
- Total structure area: 4,283
- Total interior livable area: 4,283 sqft
- Finished area above ground: 4,283
Property
Parking
- Total spaces: 5
- Parking features: Attached, Paved, Driveway, Garage Door Opener, Private, Circular Driveway
- Attached garage spaces: 2
- Has uncovered spaces: Yes
Features
- Patio & porch: Patio, Deck
- Exterior features: Rain Gutters, Lighting, Awning(s), Fruit Trees, Garden, Stone Wall
- Has private pool: Yes
- Pool features: Gunite, Heated, Salt Water, In Ground
- Fencing: Full
Lot
- Size: 1.2 Acres
- Features: Landscaped
Details
- Parcel number: 2140277
- Zoning: R-1
- Other equipment: Generator
Construction
Type & style
- Home type: SingleFamily
- Architectural style: Colonial
- Property subtype: Single Family Residence
Materials
- Vinyl Siding
- Foundation: Concrete Perimeter
- Roof: Asphalt
Condition
- New construction: No
- Year built: 1930
Utilities & green energy
- Sewer: Septic Tank
- Water: Well
- Utilities for property: Cable Available
Green energy
- Energy efficient items: Windows
Community & HOA
Community
- Features: Golf, Health Club, Lake, Playground, Private School(s), Public Rec Facilities, Tennis Court(s)
- Security: Security System
HOA
- Has HOA: No
Location
- Region: Washington
Financial & listing details
- Price per square foot: $607/sqft
- Tax assessed value: $1,173,270
- Annual tax amount: $12,730
- Date on market: 9/3/2024
- Exclusions: Gas Grill and Curtains and Rods. Gym equipment.
Price history
| Date | Event | Price |
|---|---|---|
| 10/25/2024 | Sold | $2,600,000-7%$607/sqft |
Source:  Smart MLS #24043583 Report a problem Smart MLS #24043583 Report a problem | ||
| 9/3/2024 | Listed for sale | $2,795,000$653/sqft |
Source: Smart MLS #24043583 Report a problem | ||
Public tax history
Tax history is unavailable.
Neighborhood: 06793
Nearby homes
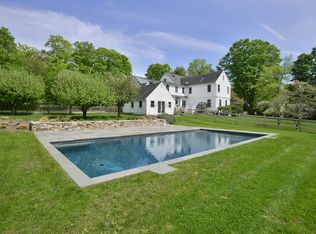
- $2,600,0004 bd4 ba4.2k sqft13 Parsonage Ln, Washington, CT 06793Sold
- $2,888,0005 bd6 ba4.2k sqft8 Parsonage Ln, Washington, CT 06793Off Market
- $217,7703.88 acres3 Old North Rd, Washington, CT 06793Off Market
- $1,304,6004 bd2 ba4.4k sqft6 Parsonage Ln, Washington, CT 06793Off Market
- $1,925,0003 bd3 ba4.4k sqft22 Parsonage Ln, Washington, CT 06793Sold
- $1,224,1003 bd3 ba2.4k sqft4 Parsonage Ln, Washington, CT 06793Off Market
- $1,753,5005 bd3 ba3.4k sqft9 Old North Rd, Washington, CT 06793Off Market
- $961,5003 bd2 ba2.4k sqft18 Parsonage Ln, Washington, CT 06793Off Market
Nearby schools
GreatSchools rating
- 9/10Washington Primary SchoolGrades: PK-5Distance: 0.5 mi
- 9/10Shepaug Valley SchoolGrades: 6-12Distance: 2.2 mi
Sell for more on Zillow
Get a Zillow Showcase℠ listing at no additional cost and you could sell for .
$2,645,500
2% more
+$52,910
With Zillow Showcase(estimated)
$2,698,410
Sell for more on Zillow
Get a Zillow Showcase℠ listing at no additional cost and you could sell for .
$2,645,500
2% more
+$52,910
With Zillow Showcase(estimated)
$2,698,410
- Connecticut
- Litchfield County
- Washington
- 06793
- 11 Parsonage Lane
