Skip main navigation
Off market
  • $702,000

    11 Patterdale Pl, Downingtown, PA 19335

    4beds
    2,959sqft
    SingleFamily
    Built in 2004
    1.09 Acres Lot
    $702,000 Zestimate®
    $237/sqft
    $3,653 Estimated rent

    Home value

    $702,000

    $667,000 - $737,000

    $3,653/mo

    Zestimate® history
    Loading
    Loading...

    Owner options

    List your home for rent

    $3,653/mo

    Rent Zestimate®

    Find your next renter with Zillow Rental Manager. Plus, with online applications, you can quickly screen prospective tenants – for free.

    Learn more

    $3,653/mo

    Rent Zestimate®

    Refinance and save

    $4,519/mo

    Est. payment

    Refinancing to a lower rate could help reduce your monthly payments and save thousands over the life of the loan.

    See today's rates

    $4,519/mo

    Est. payment

    Explore your selling options

    Work with a Zillow partner agent

    Leverage their expertise and Zillow's premium Showcase listings to get your home seen by more buyers.

    Get started

    List with your own agent

    Get your home in front of millions of buyers by listing it on Zillow.

    Learn how to do it

    Sell it yourself

    Take full control of how buyers see your home on Zillow by listing For Sale by Owner (FSBO).

    List your home

    What's special

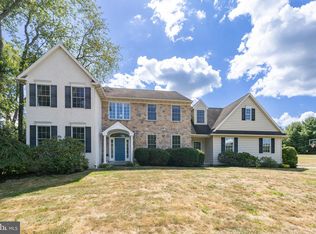
    Where can you find a beautiful 3000 sq ft single family home in DASD on over an acre for $450k? Nowhere but here!! Upon arrival you will immediately notice the curb appeal offered by this beautiful colonial. Stepping through the front door, you will be welcomed by a two-story foyer with tons of natural light and will immediately notice the well-kept hard wood floors through most of the main level and up the steps. The spacious eat in kitchen includes granite countertops, under cabinet lighting, an island with seating and a large pantry, plus room for a table and chairs. The kitchen is open to the family room which includes vaulted ceilings and a gas fireplace to cozy up to on chilly fall and winter evenings. Sliding glass doors will lead you from the family room to a spacious back deck, perfect for grilling and chilling on summer evenings. Looking to host for the holidays this year? The open concept dining room and living room are located off the kitchen and provide plenty of space for all of your entertainment needs. On the main level you will also find a separate home office, a powder room, and a mud room area off the garage. Venture upstairs to find your sizable luxurious master suite with vaulted ceilings, a sitting room, HUGE walk in closet, and master bath including dual sink vanity, stall shower, soaking tub and linen closet. Three additional generous bedrooms, a shared hall bath with tub/shower combo, linen closet, and laundry (conveniently) complete the second floor. The HUGE unfinished basement with high ceilings is plumbed for a full bathroom and provides space for endless possibilities: home classroom, recreation, bedrooms, play room, gym - you name it - all while still leaving plenty of room for storage. Downingtown Area School District is ranked in the top 4% in the nation by US News and World Report. The newly renovated/expanded STEM Academy was recently ranked the #2 high school in PA. The home is located on a cul-de-sac street just minutes from schools, parks, shopping, major roads and more. This home is barely lived in, very well kept, clean, pet free, and offers plenty of space for your family! The large back yard is perfect for your two and four legged family members to run! Privacy plantings along the very back of the property are a great idea for those looking for additional privacy. (This yard goes almost all the way to the neighbor's basketball hoop.) Schedule your showing today!

    This property is off market, which means it's not currently listed for sale or rent on Zillow. This may be different from what's available on other websites or public sources.
    Facts & features

    Interior

    Bedrooms & bathrooms
    • Bedrooms: 4
    • Bathrooms: 3
    • Full bathrooms: 2
    • 1/2 bathrooms: 1
    Heating
    • Forced air, Gas
    Cooling
    • Central
    Appliances
    • Included: Dishwasher, Microwave
    Features
    • Ceiling Fan(s), Kitchen Island, Pantry, Recessed Lighting, Walk-In Closet(s), Eat-in Kitchen, Soaking Tub, Crown Molding, Open Floorplan, Skylight(s), Formal/Separate Dining Room, Upgraded Countertops, Kitchen - Table Space, Family Room Off Kitchen, Chair Railings, Stall Shower, Tub Shower
    • Flooring: Tile, Other, Carpet, Hardwood
    • Has fireplace: Yes
    Interior area
    • Total interior livable area: 2,959 sqft
    • Finished area below ground: 0

    Property

    Parking
    • Total spaces: 5
    • Parking features: Garage - Attached
    Features
    • Exterior features: Stone, Stucco, Vinyl
    Lot
    • Size: 1.09 Acres
    Details
    • Parcel number: 300200430100
    • Special conditions: Standard

    Construction

    Type & style
    • Home type: SingleFamily
    • Architectural style: Conventional
    Materials
    • Roof: Other
    Condition
    • Year built: 2004

    Community & HOA

    Location
    • Region: Downingtown
    • Municipality: EAST BRANDYWINE TWP

    Financial & listing details

    • Price per square foot: $237/sqft
    • Tax assessed value: $209,450
    • Annual tax amount: $8,149

    Price history

    DateEventPrice
    12/3/2020Sold$475,000+5.6%$161/sqft
    Source: Public Record Report a problem
    10/20/2020Pending sale$450,000$152/sqft
    Source: KW Greater West Chester #PACT518892 Report a problem
    10/15/2020Listed for sale$450,000+8.4%$152/sqft
    Source: KW Greater West Chester #PACT518892 Report a problem
    12/17/2014Sold$415,000-3.5%$140/sqft
    Source: Public Record Report a problem
    10/8/2014Pending sale$429,900$145/sqft
    Source: Keller Williams Real Estate #6351306 Report a problem
    6/24/2014Price change$429,900-2.3%$145/sqft
    Source: Keller Williams Real Estate #6351306 Report a problem
    4/18/2014Price change$439,900-2.2%$149/sqft
    Source: Keller Williams Real Estate #6351306 Report a problem
    3/14/2014Listed for sale$450,000$152/sqft
    Source: Keller Williams Real Estate #6351306 Report a problem

    Public tax history

    YearProperty taxesTax assessment
    2025$8,149 +1.6%$209,450
    2024$8,020 +3.1%$209,450
    2023$7,779 +4.3%$209,450
    2022$7,458 +1.2%$209,450
    2021$7,372 +216.5%$209,450
    2020$2,329 -67.7%$209,450
    2019$7,208 +1.1%$209,450
    2018$7,132 +9900%$209,450
    2017$71 -99%$209,450
    2016$7,464 $209,450
    2015$7,464 $209,450
    2014$7,464 $209,450
    2013-- $209,450 -16.2%
    2012-- $249,830
    2011-- $249,830
    2010-- $249,830
    2009-- $249,830
    2008-- $249,830
    2007-- $249,830
    2006-- $249,830
    2005-- $249,830 -11.3%
    2004-- $281,670 +368.5%
    2003-- $60,120
    Find assessor info on the county website

    Neighborhood: 19335

    Nearby schools

    GreatSchools rating
    Schools provided by the listing agent
    • Middle: DOWNINGTOWN
    • High: DOWNINGTOWN HIGH SCHOOL WEST CAMPUS
    • District: DOWNINGTOWN AREA

    Source: The MLS. This data may not be complete. We recommend contacting the local school district to confirm school assignments for this home.

    Get a cash offer in 3 minutes
    Find out how much your home could sell for in as little as 3 minutes with a no-obligation cash offer.
    Estimated market value
    $702,000
    Get a cash offer in 3 minutes
    Find out how much your home could sell for in as little as 3 minutes with a no-obligation cash offer.
    Estimated market value
    $702,000