THIS IS EXCITING! We are all ready to welcome it. There could be no better way than to be surrounded by the beauty of peach blossoms. This 21+ acre property has a history of operating as a fruit mecca, offering in season peaches, blueberries, raspberries, and more. The land has great potential to enlarge the operation into a full produce market. Not only is there a 30 x 200, double floored outbuilding to process and house the land's production, there is also 750' of road frontage on busy Route 272. The exposure to Route 272 and Hances' Point Road is ideal for a produce market or pick your own operation. The assets of this property do not stop. There is a one bedroom home on the property which also houses the cold storage unit for the production crop. Another one bedroom property is known as the "Sauna House" as it houses an extremely accommodating sauna. The two cottages are set outside a drive that encircles the main home. This spacious brick cape cod is focused on old world charm. The living room has beautifully finished hardwoods with an exposed staircase. A fireplace with an insert offers supplement heat. The country kitchen with center island has an abundance of storage. The first floor bath is adjacent to the back entrance and office. A finished basement allows room for children's and adult toys. If this home had to be summed in one word, it would be "comfortable". This is a lot for one property, but wait, it is not over. There is a large two story building that is presently being used as a woodworking shop but could easily be converted to a stable with room for bedding straw and feed upstairs. The corn crib is only steps away. Don't miss this. It is a wonderful opportunity to live where you work.
Sold for $810,000
$810,000
11 Peach Pl, North East, MD 21901
3beds
3,601sqft
Farm
Built in 1950
21.04 Acres Lot
$840,500 Zestimate®
$225/sqft
$3,161 Estimated rent
Home value
$840,500
$681,000 - $1.02M
$3,161/mo
Zestimate® history
Owner options
List your home for rent
$3,161/mo
Rent Zestimate®
Find your next renter with Zillow Rental Manager. Plus, with online applications, you can quickly screen prospective tenants – for free.
$3,161/mo
Rent Zestimate®
Refinance and save
$4,842/mo
Est. payment
Refinancing to a lower rate could help reduce your monthly payments and save thousands over the life of the loan.
$4,842/mo
Est. payment
Explore your selling options
Work with a Zillow partner agent
Leverage their expertise and Zillow's premium Showcase listings to get your home seen by more buyers.
Get startedList with your own agent
Get your home in front of millions of buyers by listing it on Zillow.
Learn how to do itSell it yourself
Take full control of how buyers see your home on Zillow by listing For Sale by Owner (FSBO).
List your homeWhat's special
Zillow last checked:
Listing updated:
Listed by:
Melinda Wimer 443-553-5352,
Harlan C. Williams Co.,
Co-Listing Agent: Annis S Jackson 443-309-7318,
Harlan C. Williams Co.
Bought with:
Eric Wade, 5010577
Integrity Real Estate
Source: Bright MLS,MLS#: MDCC2013708
Facts & features
Interior
Bedrooms & bathrooms
- Bedrooms: 3
- Bathrooms: 3
- Full bathrooms: 3
- Main level bathrooms: 1
- Main level bedrooms: 1
Rooms
- Room types: Living Room, Dining Room, Bedroom 2, Bedroom 3, Kitchen, Family Room, Bedroom 1, Bathroom 1, Bathroom 2, Bathroom 3
Basement
- Area: 2174
Heating
- Radiator, Wall Unit, Wood Stove, Zoned, Baseboard, Oil, Wood, Propane
Cooling
- Central Air, Window Unit(s), Electric
Appliances
- Included: Cooktop, Dishwasher, Dryer, Exhaust Fan, Oven, Washer, Electric Water Heater
Features
- 2nd Kitchen, Ceiling Fan(s), Entry Level Bedroom, Floor Plan - Traditional, Formal/Separate Dining Room, Kitchen Island, Store/Office, Attic/House Fan, Bar, Bathroom - Tub Shower, Bathroom - Stall Shower, Chair Railings, Eat-in Kitchen, Kitchen - Country, Kitchen - Gourmet, Sauna, Dry Wall, Wood Walls
- Flooring: Hardwood, Carpet, Wood, Vinyl
- Doors: Sliding Glass
- Windows: Double Hung
- Basement: Connecting Stairway,Full,Heated,Improved,Interior Entry,Exterior Entry,Walk-Out Access,Drain,Partially Finished,Rough Bath Plumb,Side Entrance,Windows
- Number of fireplaces: 2
- Fireplace features: Wood Burning, Mantel(s), Brick, Other, Wood Burning Stove
Interior area
- Total structure area: 5,575
- Total interior livable area: 3,601 sqft
- Finished area above ground: 3,401
- Finished area below ground: 200
Property
Parking
- Total spaces: 50
- Parking features: Storage, Garage Faces Side, Oversized, Other, Garage Faces Rear, Underground, Circular Driveway, Detached, Driveway, Off Site
- Garage spaces: 20
- Uncovered spaces: 30
Accessibility
- Accessibility features: None
Features
- Levels: One and One Half
- Stories: 1.5
- Patio & porch: Patio, Brick
- Exterior features: Other, Boat Storage, Lighting, Storage, Sidewalks
- Pool features: None
- Has view: Yes
- View description: Panoramic, River, Scenic Vista, Other, Garden
- Has water view: Yes
- Water view: River
- Waterfront features: River
- Body of water: North East River
- Frontage length: Road Frontage: 750
Lot
- Size: 21.04 Acres
- Features: Backs to Trees, Hunting Available, Not In Development, Rear Yard, SideYard(s), Vegetation Planting, Rural
Details
- Additional structures: Above Grade, Below Grade, Outbuilding, Residence, Shed(s)
- Parcel number: 0805043697
- Zoning: LDR
- Special conditions: Standard
- Horses can be raised: Yes
- Horse amenities: Horses Allowed
Construction
Type & style
- Home type: SingleFamily
- Architectural style: Cape Cod,Cottage
- Property subtype: Farm
Materials
- Brick
- Foundation: Block
- Roof: Asphalt
Condition
- New construction: No
- Year built: 1950
- Major remodel year: 1983
Utilities & green energy
- Electric: Circuit Breakers
- Sewer: On Site Septic, Private Septic Tank
- Water: Well
- Utilities for property: Cable Connected
Community & HOA
Community
- Subdivision: None
HOA
- Has HOA: No
Location
- Region: North East
Financial & listing details
- Price per square foot: $225/sqft
- Tax assessed value: $375,000
- Annual tax amount: $4,164
- Date on market: 7/22/2024
- Listing agreement: Exclusive Right To Sell
- Ownership: Fee Simple
- Crops included: Yes
- Has irrigation water rights: Yes
- Road surface type: Black Top
Price history
| Date | Event | Price |
|---|---|---|
| 11/27/2024 | Sold | $810,000-10%$225/sqft |
Source:  Bright MLS #MDCC2013708 Report a problem Bright MLS #MDCC2013708 Report a problem | ||
| 11/8/2024 | Contingent | $899,900$250/sqft |
Source: Bright MLS #MDCC2013708 Report a problem | ||
| 9/12/2024 | Listed for sale | $899,900$250/sqft |
Source: Bright MLS #MDCC2013722 Report a problem | ||
| 8/7/2024 | Pending sale | $899,900$250/sqft |
Source: Bright MLS #MDCC2013708 Report a problem | ||
| 7/22/2024 | Listed for sale | $899,9000%$250/sqft |
Source: Bright MLS #MDCC2013708 Report a problem | ||
| 8/9/2023 | Listing removed | -- |
Source: Bright MLS #MDCC173028 Report a problem | ||
| 3/15/2022 | Listing removed | $899,999$250/sqft |
Source: Bright MLS #MDCC173028 Report a problem | ||
| 3/3/2022 | Listed for sale | $899,999$250/sqft |
Source: Bright MLS #MDCC173026 Report a problem | ||
Public tax history
| Year | Property taxes | Tax assessment |
|---|---|---|
| 2025 | $4,480 +9.2% | $403,900 +7.7% |
| 2024 | $4,104 +7.4% | $375,000 +8.4% |
| 2023 | $3,822 +0.6% | $346,100 |
| 2022 | $3,800 +1.4% | $346,100 +5.3% |
| 2021 | $3,746 +1.5% | $328,633 +2.7% |
| 2020 | $3,690 +3% | $319,900 |
| 2019 | $3,581 +3.1% | $319,900 +6.2% |
| 2018 | $3,473 +1.4% | $301,100 +3.2% |
| 2017 | $3,424 +5.8% | $291,700 +1.4% |
| 2016 | $3,236 +1.4% | $287,800 +1.4% |
| 2015 | $3,191 -6.7% | $283,933 +1.4% |
| 2014 | $3,422 | $280,000 |
| 2012 | -- | $280,000 -15.8% |
| 2011 | -- | $332,400 |
| 2010 | -- | $332,400 -7% |
| 2009 | -- | $357,523 +3.2% |
| 2008 | -- | $346,570 +11.1% |
| 2007 | -- | $311,892 +12.4% |
| 2006 | -- | $277,566 +14.3% |
| 2005 | -- | $242,890 +5.2% |
| 2004 | -- | $230,986 +11.5% |
| 2002 | -- | $207,180 +1.8% |
| 2001 | -- | $203,600 |
Find assessor info on the county website
Neighborhood: 21901
Nearby homes
- $717,300-- bd2 ba2.3k sqft660 Hances Point Rd, North East, MD 21901Off Market
- $236,7003 bd2 ba960 sqft636 Hances Point Rd, North East, MD 21901Off Market
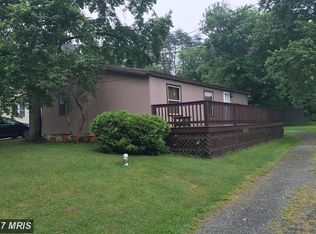
- $516,4004 bd3 ba2.2k sqft580 Hances Point Rd, North East, MD 21901Off Market
- $5,000-- bd-- ba-- sqft648 Hances Point Rd, North East, MD 21901Off Market
- $290,300-- bd1 ba1.1k sqft648 Hances Point Rd, North East, MD 21901Off Market
- $301,700-- bd1 ba1.2k sqft656 Hances Point Rd, North East, MD 21901Off Market
- $376,2003 bd3 ba2k sqft666 Hances Point Rd, North East, MD 21901Off Market
- $559,8005 bd1 ba3k sqft564 Hances Point Rd, North East, MD 21901Off Market
Nearby schools
GreatSchools rating
- 2/10North East Elementary SchoolGrades: PK-5Distance: 2.3 mi
- 4/10North East Middle SchoolGrades: 6-8Distance: 2.4 mi
- 3/10North East High SchoolGrades: 9-12Distance: 1.6 mi
Schools provided by the listing agent
- Elementary: North East
- Middle: North East
- High: North East
- District: Cecil County Public Schools
Source: Bright MLS. This data may not be complete. We recommend contacting the local school district to confirm school assignments for this home.
Get a cash offer in 3 minutes
Find out how much your home could sell for in as little as 3 minutes with a no-obligation cash offer.
Estimated market value
$840,500
Get a cash offer in 3 minutes
Find out how much your home could sell for in as little as 3 minutes with a no-obligation cash offer.
Estimated market value
$840,500
- Maryland
- Cecil County
- North East
- 21901
- 11 Peach Pl
Nearby cities
Nearby zip codes
Other North East Topics
