Skip main navigation
For sale
  • $25,000

    11 Peach Tree Dr, Davison, MI 48423

    2beds
    980sqft
    Single Family Residence, Manufactured Home
    Built in 1988
    -- sqft lot
    $-- Zestimate®
    $26/sqft
    $724/mo HOA

    What's special

    Manageable yardScenic pondsAdjacent nature preserveJetted tub
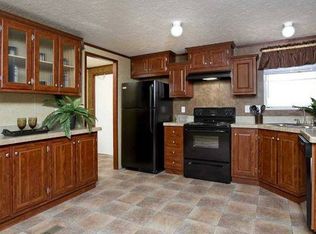
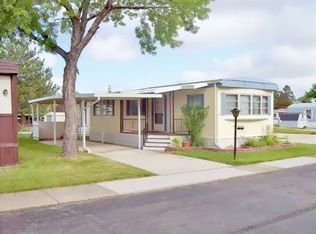
    Welcome home to Old Orchard, one of Davison's most established 55+ communities. This 1988 Fairmont home offers 2 bedrooms, 1 bath, and 980 sq ft of comfortable single-level living. The single wide features skylights, and a jetted tub...perfect for a quiet life! Outside you'll find a manageable yard, and a shed for your lawn mower and gardening tools! Old Orchard offers an active, independent lifestyle with a private clubhouse, library, planned community activities, scenic ponds, an adjacent nature preserve, and RV storage. Located on Lapeer Rd with quick access to I-69, downtown Davison shopping and dining, and medical facilities. Lot rent is currently $723.50/month and includes trash removal, water, school tax, internet, and basic cable (Spectrum). Buyers should verify this with the community, and must be approved by community management; age restrictions apply (55+). Seller is motivated, make an offer!
    14 hours
    |
    54
    |
    2
    |

    Zillow last checked:

    Listing updated:

    Listed by:

    David Bowles 810-341-3587,

    Keller Williams First 810-515-1503

    Source: MiRealSource,MLS#: 50213980MLS LogoOriginating MLS: East Central Association of REALTORS

      Facts & features

      Interior

      Bedrooms & bathrooms
      • Bedrooms: 2
      • Bathrooms: 1
      • Full bathrooms: 1
      Bedroom 1
      • Level: Entry
      • Area: 182
      • Dimensions: 13 x 14
      Bedroom 2
      • Level: Entry
      • Area: 100
      • Dimensions: 10 x 10
      Bathroom 1
      • Level: Entry
      • Area: 120
      • Dimensions: 12 x 10
      Kitchen
      • Area: 182
      • Dimensions: 14 x 13
      Living room
      • Area: 208
      • Dimensions: 16 x 13
      Heating
      • Forced Air, Natural Gas
      Cooling
      • Central Air
      Appliances
      • Included: Dishwasher, Disposal, Dryer, Range/Oven, Refrigerator, Washer, Gas Water Heater
      Features
      • Windows: Skylight(s)
      • Basement: None,Crawl Space
      • Has fireplace: No
      Interior area
      • Total structure area: 980
      • Total interior livable area: 980 sqft
      • Finished area above ground: 980
      • Finished area below ground: 0

      Property

      Parking
      • Total spaces: 2
      • Parking features: 2 Spaces, Covered, Carport
      • Has carport: Yes
      Features
      • Has spa: Yes
      • Spa features: Bath, Spa/Jetted Tub
      • Waterfront features: None
      • Frontage type: Road
      • Frontage length: 0
      Lot
      • Features: Subdivision, Sidewalks
      Details
      • Additional structures: Shed(s)
      • Parcel number: 000
      • Special conditions: Private

      Construction

      Type & style
      • Home type: MobileManufactured
      • Property subtype: Single Family Residence, Manufactured Home
      Materials
      • Vinyl Siding
      Condition
      • Year built: 1988

      Utilities & green energy

      • Sewer: Public Sanitary
      • Water: Public
      • Utilities for property: Cable Connected, Electricity Connected, Natural Gas Connected, Sewer Connected, Water Connected, Internet Spectrum

      Community & HOA

      Community
      • Features: 55+ Community
      • Senior community: Yes
      • Subdivision: Old Orchard Mhc
      HOA
      • Has HOA: Yes
      • Amenities included: Clubhouse
      • Services included: HOA, Taxes, Trash, Water, Cable TV, Club House Included, Sewer
      • HOA fee: $724 monthly
      • HOA name: Old Orchard MHC
      • HOA phone: 810-653-8810
      Location
      • Region: Davison

      Financial & listing details

      • Price per square foot: $26/sqft
      • Date on market: 7/7/2026
      • Listing agreement: Exclusive Right To Sell
      • Listing terms: Cash,Conventional
      • Road surface type: Paved
      • Body type: Double Wide
      David Bowles

      (810) 341-3587

      By pressing Contact Agent, you agree that the real estate professional identified above may call/text you about your search, which may involve use of automated means and pre-recorded/artificial voices. You don't need to consent as a condition of buying any property, goods, or services. Message/data rates may apply. You also agree to our Terms of Use. Zillow does not endorse any real estate professionals. We may share information about your recent and future site activity with your agent to help them understand what you're looking for in a home.

        Estimated market value

        Not available

        Estimated sales range

        Not available

        Not available

        Price history

        DateEventPrice
        7/7/2026Listed for sale$25,000$26/sqft
        Source: MiRealSource #50213980 Report a problem

        Public tax history

        Tax history is unavailable.

        Monthly payment

        Estimated monthly payment$1,822
        All calculations are estimates and provided by Zillow, Inc. for informational purposes only. Actual amounts may vary.
        HOA fees may include property taxes on listings classified as Co-Ops. Contact the listing agent and/or owner for fee details.
        Mortgage interest rates are dependent on a number of factors, including credit score, down payment, and repayment length. Interest rate data provided by Zillow Group Marketplace, Inc. as of 1/1/1970 from various mortgage lenders with which we have lead or other similar arrangements; the Estimated Payment is an average of those rates.
        See how much you could borrow to make a competitive offer.

        Climate risks

        Neighborhood: 48423

        Getting around

        4 / 100
        Car-Dependent
        29 / 100
        Somewhat Bikeable

        Nearby schools

        GreatSchools rating
        Schools provided by the listing agent
        • District: Davison Community Schools

        Source: MiRealSource. This data may not be complete. We recommend contacting the local school district to confirm school assignments for this home.

        Similar homes

        Skip to the end of the carouselSkip to the beginning of the carousel