Full of character and opportunity, 11 Pearl Street is ready for its next chapter. The first floor offers spacious, flexible living with original plank hardwood floors and multiple gathering spaces, including a dining room, living room, and separate family room. The kitchen features a unique hearth that adds warmth and charm. Upstairs, you’ll find three generously sized bedrooms, while outside, a private brick patio creates a quiet spot to relax or entertain. The attached three-story barn is a standout feature—ideal for a workshop, studio, or future expansion. Set on a 6,450 sq ft lot with approximately 1,642 sq ft of living space, this 3-bedroom, 1.5-bath home offers great bones and endless potential. Enjoy this convenient Quincy location with easy access to Boston, the Red Line, and major routes, plus a wide variety of local restaurants, shops, and everyday conveniences. A great opportunity for homeowners, contractors, or investors looking to add value and make a home their own.
Sold for $675,000
$675,000
11 Pearl St, Quincy, MA 02169
3beds
1,642sqft
Single Family Residence
Built in 1850
6,450 Square Feet Lot
$680,100 Zestimate®
$411/sqft
$3,433 Estimated rent
Home value
$680,100
$632,000 - $728,000
$3,433/mo
Zestimate® history
Owner options
List your home for rent
$3,433/mo
Rent Zestimate®
Find your next renter with Zillow Rental Manager. Plus, with online applications, you can quickly screen prospective tenants – for free.
$3,433/mo
Rent Zestimate®
Refinance and save
$4,411/mo
Est. payment
Refinancing to a lower rate could help reduce your monthly payments and save thousands over the life of the loan.
$4,411/mo
Est. payment
Explore your selling options
Work with a Zillow partner agent
Leverage their expertise and Zillow's premium Showcase listings to get your home seen by more buyers.
Get startedList with your own agent
Get your home in front of millions of buyers by listing it on Zillow.
Learn how to do itSell it yourself
Take full control of how buyers see your home on Zillow by listing For Sale by Owner (FSBO).
List your homeWhat's special
Separate family roomDining roomOriginal plank hardwood floorsThree generously sized bedroomsAttached three-story barnMultiple gathering spacesSpacious flexible living
Zillow last checked:
Listing updated:
Listed by:
Becky Davis 781-844-1413,
Coldwell Banker Realty - Milton 617-696-4430
Bought with:
Adam J. Taffel
Centre Realty Group
Source: MLS PIN,MLS#: 73498415
Facts & features
Interior
Bedrooms & bathrooms
- Bedrooms: 3
- Bathrooms: 2
- Full bathrooms: 1
- 1/2 bathrooms: 1
Primary bedroom
- Features: Closet, Flooring - Hardwood
- Level: Second
- Area: 207.55
- Dimensions: 20.58 x 10.08
Bedroom 2
- Features: Closet, Flooring - Hardwood
- Level: Second
- Area: 167.83
- Dimensions: 14.08 x 11.92
Bedroom 3
- Features: Bathroom - Half, Closet, Flooring - Wall to Wall Carpet
- Level: Second
- Area: 163.58
- Dimensions: 13 x 12.58
Bathroom 1
- Level: First
Bathroom 2
- Level: Second
Dining room
- Features: Flooring - Hardwood, Open Floorplan, Crown Molding
- Level: First
- Area: 165.67
- Dimensions: 14 x 11.83
Family room
- Features: Flooring - Hardwood, Open Floorplan, Crown Molding
- Level: First
- Area: 190.19
- Dimensions: 13.67 x 13.92
Kitchen
- Features: Flooring - Stone/Ceramic Tile, Deck - Exterior, Exterior Access, Gas Stove
- Level: First
- Area: 2079.58
- Dimensions: 12.92 x 161
Living room
- Features: Closet, Flooring - Hardwood, Crown Molding
- Level: Main,First
- Area: 184.33
- Dimensions: 14 x 13.17
Heating
- Baseboard, Natural Gas
Cooling
- Heat Pump
Appliances
- Included: Range, Dishwasher, Disposal, ENERGY STAR Qualified Refrigerator, ENERGY STAR Qualified Dryer, ENERGY STAR Qualified Washer
- Laundry: Gas Dryer Hookup, Washer Hookup
Features
- Flooring: Hardwood
- Has basement: No
- Has fireplace: No
Interior area
- Total structure area: 1,642
- Total interior livable area: 1,642 sqft
- Finished area above ground: 1,642
Property
Parking
- Total spaces: 5
- Parking features: Barn, Paved Drive, Off Street, Paved
- Garage spaces: 1
- Uncovered spaces: 4
Features
- Patio & porch: Deck, Patio
- Exterior features: Deck, Patio, Barn/Stable, Fenced Yard
- Fencing: Fenced/Enclosed,Fenced
Lot
- Size: 6,450 Square Feet
- Features: Level
Details
- Additional structures: Barn/Stable
- Parcel number: M:3007 B:3,180188
- Zoning: RESB
Construction
Type & style
- Home type: SingleFamily
- Architectural style: Antique
- Property subtype: Single Family Residence
Materials
- Frame
- Foundation: Stone
- Roof: Shingle
Condition
- Year built: 1850
Utilities & green energy
- Electric: 200+ Amp Service
- Sewer: Public Sewer
- Water: Public
- Utilities for property: for Gas Range, for Gas Oven, for Gas Dryer, Washer Hookup
Community & HOA
Community
- Features: Public Transportation, Shopping, Park, Walk/Jog Trails, Medical Facility, Bike Path, Highway Access, House of Worship, Marina, Public School, T-Station
- Security: Security System
HOA
- Has HOA: No
Location
- Region: Quincy
Financial & listing details
- Price per square foot: $411/sqft
- Tax assessed value: $645,800
- Annual tax amount: $7,446
- Date on market: 5/13/2026
Price history
| Date | Event | Price |
|---|---|---|
| 6/10/2026 | Sold | $675,000+8%$411/sqft |
Source: MLS PIN #73498415 Report a problem | ||
| 4/28/2026 | Contingent | $625,000$381/sqft |
Source: MLS PIN #73498415 Report a problem | ||
| 4/24/2026 | Listed for sale | $625,000$381/sqft |
Source: MLS PIN #73498415 Report a problem | ||
| 4/16/2026 | Contingent | $625,000$381/sqft |
Source: MLS PIN #73498415 Report a problem | ||
| 4/8/2026 | Listed for sale | $625,000+392.1%$381/sqft |
Source: MLS PIN #73498415 Report a problem | ||
| 8/18/1995 | Sold | $127,000+15.5%$77/sqft |
Source: Public Record Report a problem | ||
| 12/10/1993 | Sold | $110,000$67/sqft |
Source: Public Record Report a problem | ||
Public tax history
| Year | Property taxes | Tax assessment |
|---|---|---|
| 2025 | $7,446 +6.8% | $645,800 +4.4% |
| 2024 | $6,970 +9.4% | $618,500 +8% |
| 2023 | $6,372 -1.5% | $572,500 +6% |
| 2022 | $6,468 +6.1% | $539,900 +7.5% |
| 2021 | $6,097 -3.1% | $502,200 -0.8% |
| 2020 | $6,295 +2.4% | $506,400 +3.4% |
| 2019 | $6,147 +3.2% | $489,800 +9.7% |
| 2018 | $5,956 -0.3% | $446,500 +5.9% |
| 2017 | $5,975 +9.8% | $421,700 +11.3% |
| 2016 | $5,441 +3.6% | $378,900 +5.4% |
| 2015 | $5,250 +5.5% | $359,600 +7.4% |
| 2014 | $4,977 +7.7% | $334,900 +5.1% |
| 2013 | $4,620 +1.5% | $318,600 -3.7% |
| 2012 | $4,550 +3.3% | $330,900 +0.8% |
| 2011 | $4,404 -1.8% | $328,200 -3.2% |
| 2010 | $4,484 -0.2% | $339,200 -4.9% |
| 2009 | $4,494 +12.7% | $356,700 -3.1% |
| 2008 | $3,987 +0.8% | $368,100 -2.8% |
| 2007 | $3,954 +2.3% | $378,700 +1.2% |
| 2006 | $3,865 +2.3% | $374,200 +7.4% |
| 2005 | $3,778 +20.5% | $348,500 +39.7% |
| 2004 | $3,134 +24.9% | $249,500 +35.5% |
| 2003 | $2,509 +21.6% | $184,200 +42.2% |
| 2001 | $2,064 +4.6% | $129,500 |
| 1999 | $1,974 | $129,500 |
Find assessor info on the county website
Neighborhood: 02169
Nearby homes
- $899,3005 bd2 ba2.4k sqft96 Water St, Quincy, MA 02169Off Market
- $905,3004 bd2 ba2k sqft5 Pearl St, Quincy, MA 02169Off Market
- $661,6003 bd2 ba1.5k sqft90 Water St, Quincy, MA 02169Off Market
- $527,7002 bd1 ba944 sqft7 Pearl St, Quincy, MA 02169Off Market
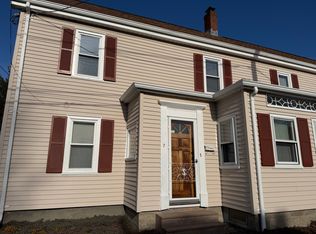
- $883,2004 bd2 ba2.2k sqft19-21 Pearl St, Quincy, MA 02169Off Market
- $--2 bd1 ba1k sqft19-21 Pearl St #1, Quincy, MA 02169Off Market
- $--2 bd1 ba1.2k sqft19 Pearl St #1, Quincy, MA 02169Off Market
- $875,0005 bd2 ba2k sqft5 Seven Pearl St, Quincy, MA 02169Sold
Nearby schools
GreatSchools rating
- 7/10Lincoln-Hancock Community SchoolGrades: K-4Distance: 0.5 mi
- 6/10Reay E Sterling Middle SchoolGrades: 5-8Distance: 0.8 mi
- 5/10Quincy High SchoolGrades: 9-12Distance: 0.8 mi
Get a cash offer in 3 minutes
Find out how much your home could sell for in as little as 3 minutes with a no-obligation cash offer.
Estimated market value
$680,100
Get a cash offer in 3 minutes
Find out how much your home could sell for in as little as 3 minutes with a no-obligation cash offer.
Estimated market value
$680,100
- Massachusetts
- Norfolk County
- Quincy
- 02169
- 11 Pearl St
