SELLER MOTIVATED!! $15,000 Price reduction. Bring all offers.Welcome to this beautifully remodeled 3-bedroom, 2-bathroom home located in the highly sought-after Silver Springs Shores community! Nestled in a quiet, established neighborhood, this move-in-ready home offers the perfect blend of modern style, comfort, and functionality. Step inside to discover a bright, open layout featuring gorgeous quartz countertops in the kitchen and both bathrooms, updated finishes throughout, and a spacious primary suite complete with a beautifully remodeled bathroom and walk-in shower. Every detail has been thoughtfully updated, making this home truly turnkey. Enjoy peace of mind with a new roof installed in 2025 and an A/C system replaced in 2018. Outside, the fully fenced backyard provides the perfect space for pets, entertaining, gardening, or simply relaxing in your own private outdoor retreat. Conveniently located near shopping, dining, schools, parks, and everyday amenities, this exceptional home is ready for its new owners. Don't miss your chance to own this beautifully updated property—schedule your private showing today!
For sale
Price cut: $15K (9/28)
$245,000
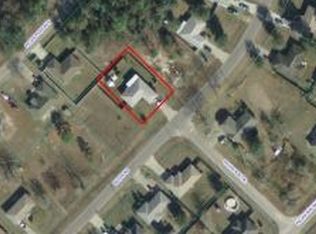
11 PECAN PASS WAY, OCALA, FL 34472
3beds
1,360sqft
Single Family Residence
Built in 2003
10,019 Square Feet Lot
$243,400 Zestimate®
$180/sqft
$-- HOA
What's special
- 85 days
- 365
- 28
Zillow last checked:
Listing updated:
Listed by:
Damon Morton 260-431-6133,
DOWN HOME REALTY, LLLP 352-753-0976,
Michael Hanson 702-236-1738,
DOWN HOME REALTY, LLLP
Source: Stellar MLS,MLS#: G5114785 Originating MLS: Lake and Sumter
Originating MLS: Lake and Sumter
Facts & features
Interior
Bedrooms & bathrooms
- Bedrooms: 3
- Bathrooms: 2
- Full bathrooms: 2
Primary bedroom
- Features: Walk-In Closet(s)
- Level: First
Great room
- Features: No Closet
- Level: First
Kitchen
- Level: First
Heating
- Electric
Cooling
- Central Air
Appliances
- Included: Dryer, Microwave, Range, Refrigerator, Washer
- Laundry: Inside
Features
- Cathedral Ceiling(s), High Ceilings, Living Room/Dining Room Combo, Open Floorplan, Split Bedroom, Walk-In Closet(s)
- Flooring: Luxury Vinyl, Tile
- Has fireplace: No
Interior area
- Total structure area: 2,018
- Total interior livable area: 1,360 sqft
Property
Parking
- Total spaces: 2
- Parking features: Garage - Attached
- Attached garage spaces: 2
Features
- Levels: One
- Stories: 1
- Exterior features: Lighting, Private Mailbox, Private Yard, Rain Gutters, Storage
- Fencing: Fenced,Vinyl
Lot
- Size: 10,019 Square Feet
Details
- Parcel number: 9021043618
- Zoning: R1
- Special conditions: None
Construction
Type & style
- Home type: SingleFamily
- Property subtype: Single Family Residence
Materials
- Block, Stucco
- Foundation: Slab
- Roof: Shingle
Condition
- New construction: No
- Year built: 2003
Utilities & green energy
- Sewer: Septic Tank
- Water: Well
- Utilities for property: Cable Available, Electricity Available, Electricity Connected, Phone Available, Street Lights, Water Available, Water Connected
Community & HOA
Community
- Pet fee: $0 monthly
- Subdivision: SILVER SPGS SHORES 21
HOA
- Has HOA: No
Location
- Region: Ocala
Financial & listing details
- Price per square foot: $180/sqft
- Tax assessed value: $196,041
- Annual tax amount: $3,573
- Date on market: 7/9/2026
- Cumulative days on market: 86 days
- Listing terms: Cash,Conventional,FHA,VA Loan
- Ownership: Fee Simple
- Total actual rent: 0
- Electric utility on property: Yes
- Road surface type: Paved
Estimated market value
$243,400
$231,000 - $256,000
$1,679/mo
Price history
| Date | Event | Price |
|---|---|---|
| 9/28/2026 | Price change | $245,000-5.8%$180/sqft |
Source:  Stellar MLS #G5114785 Report a problem Stellar MLS #G5114785 Report a problem | ||
| 8/22/2026 | Price change | $260,000-1.9%$191/sqft |
Source: Stellar MLS #G5114785 Report a problem | ||
| 7/9/2026 | Price change | $265,000+60.7%$195/sqft |
Source: Stellar MLS #G5114785 Report a problem | ||
| 4/7/2023 | Pending sale | $164,900$121/sqft |
Source: Stellar MLS #OM654784 Report a problem | ||
| 3/31/2023 | Listed for sale | $164,900$121/sqft |
Source: Stellar MLS #OM654784 Report a problem | ||
| 3/20/2023 | Pending sale | $164,900$121/sqft |
Source: Stellar MLS #OM654784 Report a problem | ||
| 3/16/2023 | Listed for sale | $164,900+80.2%$121/sqft |
Source: Stellar MLS #OM654784 Report a problem | ||
| 8/27/2003 | Sold | $91,500+916.7%$67/sqft |
Source: Public Record Report a problem | ||
| 5/2/2003 | Sold | $9,000$7/sqft |
Source: Public Record Report a problem | ||
Public tax history
| Year | Property taxes | Tax assessment |
|---|---|---|
| 2025 | $3,573 +13.7% | $196,041 +9.8% |
| 2024 | $3,142 +4.9% | $178,587 +15.3% |
| 2023 | $2,994 +9.1% | $154,913 +10% |
| 2022 | $2,744 +12.1% | $140,830 +10% |
| 2021 | $2,448 +3% | $128,027 +4.4% |
| 2020 | $2,376 +7.7% | $122,668 +10.3% |
| 2019 | $2,206 | $111,187 +6.7% |
| 2018 | $2,206 +11.7% | $104,174 +2.1% |
| 2017 | $1,975 +16.3% | $101,983 +11.6% |
| 2016 | $1,698 | $91,367 +10% |
| 2015 | $1,698 +6.4% | $83,061 +2.5% |
| 2014 | $1,595 +5.4% | $81,072 +5.5% |
| 2013 | $1,513 +0.2% | $76,864 -0.3% |
| 2012 | $1,510 -6.4% | $77,062 -7.7% |
| 2011 | $1,614 -4.8% | $83,532 -6.4% |
| 2010 | $1,695 -14.6% | $89,233 -20% |
| 2009 | $1,985 -12% | $111,475 -15.7% |
| 2008 | $2,257 -6.2% | $132,220 -7% |
| 2007 | $2,407 +13.3% | $142,127 +28.1% |
| 2006 | $2,124 +26.3% | $110,955 +28.6% |
| 2005 | $1,681 | $86,310 +8.6% |
| 2004 | $1,681 +1388.6% | $79,461 +1821.2% |
| 2002 | $113 +34.6% | $4,136 +10% |
| 2001 | $84 | $3,760 |
| 2000 | $84 | $3,760 |
Find assessor info on the county website
Monthly payment
Est. payment
Payment breakdown
Explore the cost of this home by adjusting the details. Changes won't be saved.Climate risks
Neighborhood: 34472
Nearby schools
Schools provided by the listing agent
- Elementary: Greenway Elementary School
- Middle: Fort King Middle School
- High: Forest High School
Source: Stellar MLS. This data may not be complete. We recommend contacting the local school district to confirm school assignments for this home.

Similar homes
- $235,0003 bd2 ba1.3k sqft56 HEMLOCK RADIAL, OCALA, FL 34472For Sale

 MLS ID #TB8509017, Michael Eddings, MARK SPAIN REAL ESTATE. Stellar MLS
 - $239,9003 bd2 ba1.3k sqft296 OAK LANE TRACK, OCALA, FL 34472For Sale
 MLS ID #OM733135, Drew Massey, GAILEY ENTERPRISES REAL ESTATE. Stellar MLS
 - $270,0003 bd2 ba1.1k sqft6 BAHIA TRACE LOOP, OCALA, FL 34472For Sale
 MLS ID #O6407644, Steven Koleno, BEYCOME OF FLORIDA LLC. Stellar MLS
 - $270,0003 bd2 ba1.1k sqft27 CEDAR TRACE, OCALA, FL 34472For Sale
 MLS ID #OM727155, Samantha Roundtree, GAILEY ENTERPRISES REAL ESTATE. Stellar MLS
 - $235,0003 bd2 ba1.2k sqft24 SAPPHIRE WAY, OCALA, FL 34472For SaleMLS ID #GC538356, Jenis Patel, REAL BROKER, LLC. Stellar MLS
- $258,0003 bd2 ba1.4k sqft133 WALNUT ROAD, OCALA, FL 34480For SaleMLS ID #S5136853, Loyda Molina Rodriguez, LPT REALTY, LLC. Stellar MLS
- $290,0004 bd2 ba1.8k sqft160 HICKORY COURSE LOOP, OCALA, FL 34472For SaleMLS ID #S5151049, Jessica Nino, LA ROSA REALTY KISSIMMEE. Stellar MLS
- $214,9003 bd2 ba1.4k sqft8810 SE 88TH PLACE, OCALA, FL 34472For SaleMLS ID #OM718751, Donato Scarcello, GAILEY ENTERPRISES REAL ESTATE. Stellar MLS
- $364,9993 bd2 ba1.8k sqft6607 SE 11TH LOOP, OCALA, FL 34472For SaleMLS ID #O6407849, Tony Tate, PLLC, LPT REALTY, LLC. Stellar MLS
- $349,0003 bd2 ba1.8k sqft1363 SE 65TH CIRCLE, OCALA, FL 34472For SaleMLS ID #OM729480, Christie Casey, RE/MAX ALLSTARS REALTY. Stellar MLS
- $269,9004 bd2 ba1.6k sqft45 LARCH RADIAL, OCALA, FL 34480For SaleMLS ID #OM725885, Mary Stewart, GAILEY ENTERPRISES REAL ESTATE. Stellar MLS
- $249,9003 bd2 ba1.2k sqft13525 SW 43RD CIRCLE, OCALA, FL 34473For SaleMLS ID #OM731700, Russell Barber, BHHS-FLORIDA SHOWCASE PROPERTIES. Stellar MLS
- $259,9003 bd2 ba1.6k sqft11793 SE 72ND TERRACE ROAD, BELLEVIEW, FL 34420For SaleMLS ID #OM730014, Stacy Alpizar, PROFESSIONAL REALTY OF OCALA. Stellar MLS
- $245,0003 bd2 ba1.9k sqft5419 SW 84TH PLACE, OCALA, FL 34476For SaleMLS ID #OM727686, Summer Robinson, COLDWELL BANKER ELLISON REALTY O. Stellar MLS
- $249,0003 bd2 ba1.6k sqft16416 SW 15TH COURT, OCALA, FL 34473For SaleMLS ID #G5115733, Jeri Anarumo, FLORIDA REALTY MARKETPLACE. Stellar MLS
- $259,0003 bd2 ba1.9k sqft6501 SW 84TH PLACE ROAD, OCALA, FL 34476For SaleMLS ID #W7889456, Daisy Casillas Diaz, LISTINGSFOR1.COM. Stellar MLS
- $329,9003 bd2 ba2k sqft3322 SE 55TH COURT, OCALA, FL 34480For SaleMLS ID #O6437024, Karla Robinson, KARLA ROBINSON REALTY, INC.. Stellar MLS
- $234,9003 bd2 ba1.4k sqft15090 SW 38TH CIRCLE, OCALA, FL 34473For SaleMLS ID #OM732283, Cory Freilich, RE/MAX PREMIER REALTY. Stellar MLS
- $267,0003 bd2 ba1.2k sqft11025 SE 132ND PLACE, OCKLAWAHA, FL 32179For SaleMLS ID #G5115563, Alessandro DiMare, COAST TO COAST REAL ESTATE PRO. Stellar MLS
