Skip main navigation
Sold for $285,000
  • $285,000

    11 Pecan Run Hbr, Ocala, FL 34472

    3beds
    1,901sqft
    Single Family Residence
    Built in 2002
    0.35 Acres Lot
    $284,000 Zestimate®
    $150/sqft
    $1,642 Estimated rent

    Home value

    $284,000

    $264,000 - $304,000

    $1,642/mo

    Zestimate® history
    Loading
    Loading...

    Owner options

    List your home for rent

    $1,642/mo

    Rent Zestimate®

    Find your next renter with Zillow Rental Manager. Plus, with online applications, you can quickly screen prospective tenants – for free.

    Learn more

    $1,642/mo

    Rent Zestimate®

    Refinance and save

    $1,916/mo

    Est. payment

    Refinancing to a lower rate could help reduce your monthly payments and save thousands over the life of the loan.

    See today's rates

    $1,916/mo

    Est. payment

    Explore your selling options

    Work with a Zillow partner agent

    Leverage their expertise and Zillow's premium Showcase listings to get your home seen by more buyers.

    Get started

    List with your own agent

    Get your home in front of millions of buyers by listing it on Zillow.

    Learn how to do it

    Sell it yourself

    Take full control of how buyers see your home on Zillow by listing For Sale by Owner (FSBO).

    List your home

    What's special

    Breakfast barUpdated light fixturesOpen inviting atmosphereGranite countertopsUpdated lighting throughoutSeparate indoor laundry roomImpressive extra-large ceiling fan
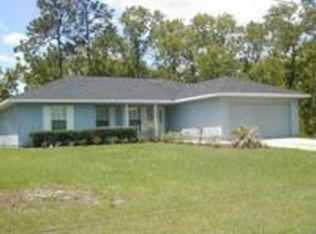
    One or more photo(s) has been virtually staged. Welcome HOME to this beautifully maintained property located in one of SE Ocala’s most desirable neighborhoods. From the moment you step inside, the REAL HARDWOOD floors and soaring cathedral ceilings create an open, inviting atmosphere as the living and dining areas flow seamlessly together, elevated by updated light fixtures and an impressive EXTRA-large ceiling fan that brings both style and comfort to the space. A beautifully designed upgraded BARN DOOR separates the main living area from the secondary bedrooms—adding both privacy and a modern custom touch. Elegant French doors off the dining room lead to the covered back patio, perfect for morning coffee, weekend barbecues, or unwinding after a long day. At the heart of the home, the kitchen shines with recessed lighting, granite countertops, stainless steel appliances, a breakfast bar, and a clean modern tile backsplash, while hardwood flooring carries throughout the main living areas and hallways for a warm, cohesive look. The primary bedroom offers hardwood flooring, a walk-in closet with barn doors, tile flooring in the bathroom, and a walk-in shower, and a separate indoor laundry room adds everyday convenience. The enclosed garage expands your living possibilities—ideal as a movie room, home gym, playroom, hobby space, or flex room—and includes a storage closet to help you stay organized. This layout also provides comfortable OPTIONS for aging Loved Ones or MULTIGENERATIONAL LIVING, allowing them to remain close and cared for while still enjoying their own peaceful, private space. The home has been thoughtfully updated with meaningful improvements, including a 2022 ROOF, 2025 HVAC, NEST digital thermostat, NEST doorbell, driveway camera, and updated lighting throughout. Situated on .35 acres, the property also includes a detached 2-car garage with electric and a garage door opener (no remote) for ALL your storage needs; plus, the backyard features security lighting, gutters, a 16-foot above-ground pool with a cartridge filter, a 10' x 14' covered patio, and a beautifully landscaped corner lot. A wood privacy fence creates a serene and secure retreat—perfect for pets, entertaining, or relaxing by the pool. With NO HOA and the Marjorie Harris Carr Cross Florida Greenway Trailhead just minutes away, this home offers comfort, convenience, privacy, and an unbeatable location. This ONE won’t last LONG—schedule your private tour today! USE OUR LOCAL LENDER AND CHECK OUT THE AMAZING INCENTIVES AVAILABLE!

    Zillow last checked:

    Listing updated:

    Listing Provided by:

    Tina Mervolion 352-229-2179,

    KELLER WILLIAMS CORNERSTONE RE 352-369-4044

    Bought with:

    Tina Mervolion, 3513381

    KELLER WILLIAMS CORNERSTONE RE

    Heather Swanson, 3118332

    CAMPUS TO COAST REALTY, LLC

    Source: Stellar MLS,MLS#: OM714026MLS LogoOriginating MLS: Ocala - Marion

    Facts & features

    Interior

    Bedrooms & bathrooms
    • Bedrooms: 3
    • Bathrooms: 2
    • Full bathrooms: 2
    Primary bedroom
    • Features: Walk-In Closet(s)
    • Level: First
    • Area: 198.75 Square Feet
    • Dimensions: 12.5x15.9
    Bedroom 2
    • Features: Ceiling Fan(s), Storage Closet
    • Level: First
    • Area: 135.6 Square Feet
    • Dimensions: 11.3x12
    Bedroom 3
    • Features: Ceiling Fan(s), Storage Closet
    • Level: First
    • Area: 135.6 Square Feet
    • Dimensions: 11.3x12
    Primary bathroom
    • Features: Shower No Tub, Storage Closet
    • Level: First
    • Area: 52.51 Square Feet
    • Dimensions: 5.9x8.9
    Bathroom 2
    • Features: Tub With Shower
    • Level: First
    • Area: 29.22 Square Feet
    • Dimensions: 7.11x4.11
    Dining room
    • Level: First
    • Area: 120 Square Feet
    • Dimensions: 12x10
    Game room
    • Features: Ceiling Fan(s), Storage Closet
    • Level: First
    • Area: 360 Square Feet
    • Dimensions: 18x20
    Kitchen
    • Level: First
    • Area: 138.6 Square Feet
    • Dimensions: 11x12.6
    Laundry
    • Level: First
    • Area: 30.8 Square Feet
    • Dimensions: 5.5x5.6
    Living room
    • Features: Ceiling Fan(s)
    • Level: First
    • Area: 270 Square Feet
    • Dimensions: 15x18
    Heating
    • Electric
    Cooling
    • Central Air
    Appliances
    • Included: Dishwasher, Electric Water Heater, Microwave, Range, Refrigerator
    • Laundry: Inside
    Features
    • Ceiling Fan(s), Open Floorplan, Primary Bedroom Main Floor, Thermostat
    • Flooring: Luxury Vinyl, Other, Tile
    • Windows: Blinds
    • Has fireplace: No
    Interior area
    • Total structure area: 2,479
    • Total interior livable area: 1,901 sqft

    Property

    Parking
    • Total spaces: 2
    • Parking features: Driveway
    • Garage spaces: 2
    • Has carport: Yes
    • Has uncovered spaces: Yes
    Features
    • Levels: One
    • Stories: 1
    • Patio & porch: Covered
    • Exterior features: Fire Pit, Lighting, Private Mailbox, Private Yard, Rain Gutters, Storage
    • Has private pool: Yes
    • Pool features: Above Ground
    • Fencing: Fenced,Wood
    Lot
    • Size: 0.35 Acres
    • Dimensions: 125 x 121
    • Features: Corner Lot
    • Residential vegetation: Mature Landscaping, Trees/Landscaped
    Details
    • Parcel number: 9026068214
    • Zoning: R1
    • Special conditions: None

    Construction

    Type & style
    • Home type: SingleFamily
    • Property subtype: Single Family Residence
    Materials
    • Stucco
    • Foundation: Block
    • Roof: Shingle
    Condition
    • New construction: No
    • Year built: 2002

    Utilities & green energy

    • Sewer: Septic Tank
    • Water: Well
    • Utilities for property: Electricity Connected, Water Connected

    Community & neighborhood

    Location
    • Region: Ocala
    • Subdivision: SILVER SPGS SHORES UN 26

    HOA & financial

    HOA
    • Has HOA: No
    Other fees
    • Pet fee: $0 monthly
    Other financial information
    • Total actual rent: 0

    Other

    Other facts
    • Listing terms: Cash,Conventional,FHA,VA Loan
    • Ownership: Fee Simple
    • Road surface type: Paved

    Price history

    DateEventPrice
    5/5/2026Sold$285,000+3.4%$150/sqft
    Source: Stellar MLS #OM714026 Report a problem
    4/2/2026Pending sale$275,500$145/sqft
    Source: Stellar MLS #OM714026 Report a problem
    3/6/2026Price change$275,500-1.5%$145/sqft
    Source: Stellar MLS #OM714026 Report a problem
    2/25/2026Price change$279,650-0.5%$147/sqft
    Source: Stellar MLS #OM714026 Report a problem
    1/26/2026Price change$281,150-0.7%$148/sqft
    Source: Stellar MLS #OM714026 Report a problem
    1/10/2026Price change$283,150-0.7%$149/sqft
    Source: Stellar MLS #OM714026 Report a problem
    11/27/2025Price change$285,150+0%$150/sqft
    Source: Stellar MLS #OM714026 Report a problem
    11/26/2025Price change$285,125+0%$150/sqft
    Source: Stellar MLS #OM714026 Report a problem
    11/14/2022Pending sale$285,000$150/sqft
    Source: Stellar MLS #OM645592 Report a problem
    11/4/2022Listed for sale$285,000$150/sqft
    Source: Stellar MLS #OM645592 Report a problem
    10/3/2022Pending sale$285,000$150/sqft
    Source: Stellar MLS #OM645592 Report a problem
    9/30/2022Listed for sale$285,000$150/sqft
    Source: Stellar MLS #OM645592 Report a problem
    9/13/2022Pending sale$285,000$150/sqft
    Source: Stellar MLS #OM645592 Report a problem
    9/6/2022Listed for sale$285,000+62.9%$150/sqft
    Source: Stellar MLS #OM645592 Report a problem
    2/21/2019Sold$175,000-1.6%$92/sqft
    Source: Public Record Report a problem
    1/28/2019Pending sale$177,900+2.3%$94/sqft
    Source: OLLEB PROPERTIES,LLC #546410 Report a problem
    12/27/2018Price change$173,900-1.7%$91/sqft
    Source: OLLEB PROPERTIES,LLC #546410 Report a problem
    11/28/2018Price change$176,900-1.7%$93/sqft
    Source: OLLEB PROPERTIES,LLC #546410 Report a problem
    11/15/2018Listed for sale$179,900+53.8%$95/sqft
    Source: OLLEB PROPERTIES,LLC #546410 Report a problem
    6/13/2018Sold$117,000+6.4%$62/sqft
    Source: Public Record Report a problem
    3/13/2013Sold$110,000+15.2%$58/sqft
    Source: Public Record Report a problem
    7/8/2002Sold$95,500+3250.9%$50/sqft
    Source: Public Record Report a problem
    11/9/2001Sold$2,850$1/sqft
    Source: Public Record Report a problem

    Public tax history

    YearProperty taxesTax assessment
    2024$3,601 -3.7%$247,557 -2.8%
    2023$3,738 +54.9%$254,617 +50.1%
    2022$2,413 +0.2%$169,674 +3%
    2021$2,408 -12.7%$164,732 +13.1%
    2020$2,760 +9.4%$145,649 +12.1%
    2019$2,524 $129,932 +28.2%
    2018$2,524 +89.7%$101,347 +2.1%
    2017$1,331 +2.5%$99,262 +2.1%
    2016$1,298 $97,220 +0.7%
    2015$1,298 -27.7%$96,544 +2.8%
    2014$1,797 +2.1%$93,873 +1.2%
    2013$1,760 +48.3%$92,758 -1.1%
    2012$1,187 -8.9%$93,770 -7.2%
    2011$1,302 -1.3%$101,040 -1.7%
    2010$1,320 +5.3%$102,784 +2.7%
    2009$1,254 +1.2%$100,082 +0.1%
    2008$1,238 +0.4%$99,983 +14%
    2007$1,233 -4.9%$87,701 +2.5%
    2006$1,296 +3.4%$85,563 +3%
    2005$1,253 $83,070 +3%
    2004$1,253 +679.8%$80,651 +1161.4%
    2002$161 +23.9%$6,394 +10%
    2001$130 $5,813
    2000$130 $5,813

    Find assessor info on the county website

    Neighborhood: 34472

    Nearby schools

    GreatSchools rating
    Schools provided by the listing agent
    • Elementary: Greenway Elementary School
    • Middle: Fort King Middle School
    • High: Forest High School

    Source: Stellar MLS. This data may not be complete. We recommend contacting the local school district to confirm school assignments for this home.

    Get a cash offer in 3 minutes
    Find out how much your home could sell for in as little as 3 minutes with a no-obligation cash offer.
    Estimated market value
    $284,000
    Get a cash offer in 3 minutes
    Find out how much your home could sell for in as little as 3 minutes with a no-obligation cash offer.
    Estimated market value
    $284,000