Live where comfort meets convenience—and every day feels like a vacation! Tucked away in one of the area’s most sought-after subdivisions, this gorgeous 3BD/2BA pool home with a bonus office is the perfect blend of functionality, charm, and laid-back luxury. Step inside and fall in love with the light-filled open layout, split floor plan, and the fresh, modern feel—the entire home has just been professionally painted, making it truly move-in ready. The spacious living area features a cozy fireplace, perfect for gathering with loved ones or enjoying a quiet night in. The primary suite is a true retreat, complete with a generous walk-in closet and an en-suite bath that feels like your own personal spa. Two additional bedrooms are perfect for family or guests, and the flexible office space is ideal for working from home, homeschooling, or simply unwinding with a good book.But the real showstopper? Step out back to your very own private paradise—an inviting in-ground pool surrounded by a fully fenced yard, perfect for weekend BBQs, pool parties, or peaceful evenings under the stars. This home is ideally located just minutes from downtown, top-rated schools, and some of the area’s best beaches and rivers—giving you the best of both convenience and coastal living. Whether you’re looking for your forever home or your next great investment, this one checks all the boxes. Freshly painted, fireplace feature, stylish, spacious, close to everything—and summer-ready—don’t miss this one!
Sold for $315,000
$315,000
11 Pecan St, Crawfordville, FL 32327
3beds
1,515sqft
Single Family Residence
Built in 2006
0.32 Acres Lot
$320,300 Zestimate®
$208/sqft
$2,332 Estimated rent
Home value
$320,300
$266,000 - $388,000
$2,332/mo
Zestimate® history
Owner options
List your home for rent
$2,332/mo
Rent Zestimate®
Find your next renter with Zillow Rental Manager. Plus, with online applications, you can quickly screen prospective tenants – for free.
$2,332/mo
Rent Zestimate®
Refinance and save
$2,231/mo
Est. payment
Refinancing to a lower rate could help reduce your monthly payments and save thousands over the life of the loan.
$2,231/mo
Est. payment
Explore your selling options
Work with a Zillow partner agent
Leverage their expertise and Zillow's premium Showcase listings to get your home seen by more buyers.
Get startedList with your own agent
Get your home in front of millions of buyers by listing it on Zillow.
Learn how to do itSell it yourself
Take full control of how buyers see your home on Zillow by listing For Sale by Owner (FSBO).
List your homeWhat's special
Pool partiesFully fenced yardCozy fireplacePrivate paradiseFlexible office spaceBonus officeEn-suite bath
Zillow last checked:
Listing updated:
Listed by:
Susan M Jones 850-566-7584,
Bluewater Realty Group
Bought with:
Alisa McMahon, 3398016
Bluewater Realty Group
Source: TBR,MLS#: 385349
Facts & features
Interior
Bedrooms & bathrooms
- Bedrooms: 3
- Bathrooms: 2
- Full bathrooms: 2
Rooms
- Room types: Office, Other, Pantry, Screened Porch, Utility Room
Primary bedroom
- Dimensions: 14x14
Bedroom 2
- Dimensions: 12x10
Bedroom 3
- Dimensions: 12x10
Dining room
- Dimensions: 10x10
Family room
- Dimensions: 0x0
Kitchen
- Dimensions: 12x10
Living room
- Dimensions: 16x15
Heating
- Central, Electric, Heat Pump, Wood
Cooling
- Central Air, Ceiling Fan(s), Electric
Appliances
- Included: Dishwasher, Ice Maker, Microwave, Oven, Range, Refrigerator
Features
- High Ceilings, Window Treatments, Pantry, Split Bedrooms, Walk-In Closet(s)
- Flooring: Carpet, Tile
- Has fireplace: Yes
Interior area
- Total structure area: 1,515
- Total interior livable area: 1,515 sqft
Property
Parking
- Total spaces: 2
- Parking features: Garage, Two Car Garage
- Garage spaces: 2
Features
- Stories: 1
- Patio & porch: Covered, Patio, Porch, Screened
- Has private pool: Yes
- Pool features: In Ground, Liner, Vinyl
- Fencing: Privacy
- Has view: Yes
- View description: None
Lot
- Size: 0.32 Acres
Details
- Parcel number: 12129000007333510187067
- Special conditions: Standard
Construction
Type & style
- Home type: SingleFamily
- Architectural style: One Story,Traditional
- Property subtype: Single Family Residence
Materials
- Fiber Cement
- Foundation: Slab
Condition
- Year built: 2006
Utilities & green energy
- Sewer: Public Sewer
Community & HOA
Community
- Subdivision: THE HAMMOCKS PHASE I
HOA
- Has HOA: Yes
- Services included: Common Areas
- HOA fee: $175 annually
Location
- Region: Crawfordville
Financial & listing details
- Price per square foot: $208/sqft
- Tax assessed value: $333,792
- Annual tax amount: $2,510
- Date on market: 5/2/2025
- Cumulative days on market: 190 days
- Listing terms: Conventional,FHA,USDA Loan,VA Loan
- Road surface type: Paved
Price history
| Date | Event | Price |
|---|---|---|
| 11/25/2025 | Sold | $315,000-4.5%$208/sqft |
Source:  TBR #385349 Report a problem TBR #385349 Report a problem | ||
| 10/28/2025 | Contingent | $329,900$218/sqft |
Source: TBR #385349 Report a problem | ||
| 9/24/2025 | Price change | $329,900-5.5%$218/sqft |
Source: TBR #385349 Report a problem | ||
| 6/19/2025 | Price change | $349,000-5.4%$230/sqft |
Source: TBR #385349 Report a problem | ||
| 5/2/2025 | Listed for sale | $369,000+81.5%$244/sqft |
Source: TBR #385349 Report a problem | ||
| 11/16/2006 | Sold | $203,300$134/sqft |
Source: Public Record Report a problem | ||
Public tax history
| Year | Property taxes | Tax assessment |
|---|---|---|
| 2025 | $2,615 +4.2% | $200,466 +2.9% |
| 2024 | $2,510 +2.7% | $194,816 +3% |
| 2023 | $2,444 +4.6% | $189,142 +3% |
| 2022 | $2,336 +1.3% | $183,633 +3% |
| 2021 | $2,305 +4.3% | $178,284 +1.4% |
| 2020 | $2,211 | $175,822 +2.3% |
| 2019 | $2,211 +17.5% | $171,869 +1.9% |
| 2018 | $1,881 | $168,664 +14.7% |
| 2017 | $1,881 | $147,037 +2.1% |
| 2016 | $1,881 +2.6% | $144,013 +8.4% |
| 2015 | $1,833 | $132,850 +0.8% |
| 2014 | $1,833 | $131,796 +1.5% |
| 2013 | -- | $129,848 -3.4% |
| 2012 | -- | $134,405 -0.1% |
| 2011 | -- | $134,504 -1.6% |
| 2010 | -- | $136,670 -16.6% |
| 2009 | -- | $163,775 +0.1% |
| 2008 | -- | $163,669 -6.5% |
| 2007 | -- | $174,981 +2399.7% |
| 2006 | -- | $7,000 |
Find assessor info on the county website
Neighborhood: 32327
Nearby homes
- $285,0003 bd2 ba1.4k sqft17 Pecan St, Crawfordville, FL 32327Off Market

- $330,0003 bd2 ba1.8k sqft5 Pecan St, Crawfordville, FL 32327Sold
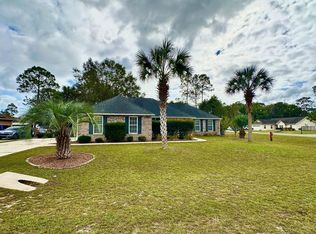
- $271,5003 bd2 ba1.2k sqft31 Pecan, Crawfordville, FL 32327Off Market
- $323,9003 bd2 ba1.7k sqft14 Hawthorn Pass, Crawfordville, FL 32327Off Market

- $306,9003 bd2 ba1.5k sqft20 Hawthorn Pass, Crawfordville, FL 32327Off Market
- $302,9004 bd2 ba1.7k sqft74 Hawthorn Pass, Crawfordville, FL 32327Sold
- $270,9003 bd2 ba1.3k sqft1004 Juniper, Crawfordville, FL 32327Off Market
- $299,8004 bd2 ba1.5k sqft14 Pecan St, Crawfordville, FL 32327Off Market
Nearby schools
GreatSchools rating
- NAWakulla Virtual FranchiseGrades: K-12Distance: 1.7 mi
- NAWakulla County Virtual Instruction ProgramGrades: K-12Distance: 1.7 mi
- 6/10Crawfordville Elementary SchoolGrades: K-5Distance: 2.2 mi
Schools provided by the listing agent
- Elementary: CRAWFORDVILLE
- Middle: Riversprings-Wakulla
- High: WAKULLA
Source: TBR. This data may not be complete. We recommend contacting the local school district to confirm school assignments for this home.


Get pre-qualified for a loan
At Zillow Home Loans, we can pre-qualify you in as little as 5 minutes with no impact to your credit score.An equal housing lender. NMLS #10287.
Sell for more on Zillow
Get a Zillow Showcase℠ listing at no additional cost and you could sell for .
$320,300
2% more
+$6,406
With Zillow Showcase(estimated)
$326,706
- Florida
- Wakulla County
- Crawfordville
- 32327
- 11 Pecan St
Nearby cities
Nearby zip codes
Other Crawfordville Topics
