Skip main navigation
Closed
  • Price Unknown

    11 Pecos Dr, Wimberley, TX 78676

    3beds
    1,936sqft
    Single Family Residence
    Built in 2024
    0.44 Acres Lot
    $577,100 Zestimate®
    $--/sqft
    $3,302 Estimated rent

    Home value

    $577,100

    $531,000 - $629,000

    $3,302/mo

    Zestimate® history
    Loading
    Loading...

    Owner options

    List your home for rent

    $3,302/mo

    Rent Zestimate®

    Find your next renter with Zillow Rental Manager. Plus, with online applications, you can quickly screen prospective tenants – for free.

    Learn more

    $3,302/mo

    Rent Zestimate®

    Refinance and save

    $120/mo

    Est. payment

    Refinancing to a lower rate could help reduce your monthly payments and save thousands over the life of the loan.

    See today's rates

    $120/mo

    Est. payment

    Explore your selling options

    Work with a Zillow partner agent

    Leverage their expertise and Zillow's premium Showcase listings to get your home seen by more buyers.

    Get started

    List with your own agent

    Get your home in front of millions of buyers by listing it on Zillow.

    Learn how to do it

    Sell it yourself

    Take full control of how buyers see your home on Zillow by listing For Sale by Owner (FSBO).

    List your home

    What's special

    Sleek wood-burning fireplaceHidden storageOpen concept floor planStriking wall of windowsQuartz countertopQuartz countertopsRejuvenating jacuzzi tub
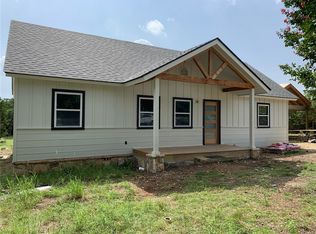
    Nestled on an expansive nearly half-acre lot, this contemporary 3-bedroom, 2-bathroom home is a modern oasis offering both style and functionality. Boasting an open concept floor plan, thoughtful design elements, an an abundance of natural light, this property redefines comfortable living. Upon entering, you'll be greeted by soaring ceilings an a striking wall of windows, providing panoramic views of the backyard. The spacious living area, accentuated by a sleek wood-burning fireplace, is perfect for both relaxation an entertaining. The well-appointed kitchen is a chef's dream, featuring quartz countertops, center island with a waterfall counter top, an a designer backsplash. Discover the innovative touch of hidden storage for your microwave, seamlessly integrated into the slab cabinetry for a clean, streamlined look. A versatile flex room, conveniently located off the kitchen, offers endless possibilities for customization to suit your lifestyle needs. Retreat to the luxurious primary bedroom suite, complete with a double floating vanity complete with a quartz countertop, a separate shower, and a rejuvenating jacuzzi tub. Pamper yourself with the backlit LED vanity mirror, featuring dimmable touch controls and anti-fog technology. Two secondary bedrooms, situated off their own private hallway, provide comfortable accommodations for family members or guests. High-speed internet connectivity via Spectrum ensures seamless connectivity for remote work or entertainment. Outside, the partially covered deck beckons for al fresco dining or relaxation amidst the serene surroundings. Front yard landscaping adds to the home's curb appeal, while the 2-car attached garage offers convenience & storage space. Conveniently located just minutes from Downtown Wimberley, this property offers the perfect blend of tranquility & accessibility. Don't miss your opportunity to experience modern living.

    Zillow last checked:

    Listing updated:

    Listed by:

    Alice Lebkuecher (512)842-1272,

    Keller Williams Realty - Partn

    Bought with:

    NON-MEMBER AGENT TEAM

    Non Member Office

    Source: Central Texas MLS,MLS#: 544817MLS LogoOriginating MLS: Four Rivers Association of REALTORS

    Facts & features

    Interior

    Bedrooms & bathrooms
    • Bedrooms: 3
    • Bathrooms: 3
    • Full bathrooms: 3
    Bedroom
    • Level: Main
    • Dimensions: 14x12
    Bedroom 2
    • Level: Main
    • Dimensions: 12x12
    Bedroom 3
    • Level: Main
    • Dimensions: 12x12
    Bathroom
    • Level: Main
    • Dimensions: 6x8
    Heating
    • Central, Electric, Fireplace(s)
    Cooling
    • Central Air, Electric
    Appliances
    • Included: Dishwasher, Electric Range, Electric Water Heater, Disposal, Plumbed For Ice Maker, Vented Exhaust Fan
    • Laundry: Washer Hookup, Electric Dryer Hookup, Laundry Room
    Features
    • All Bedrooms Down, Ceiling Fan(s), Carbon Monoxide Detector, Double Vanity, Entrance Foyer, High Ceilings, Home Office, Jetted Tub, Open Floorplan, Stone Counters, Recessed Lighting, Separate Shower, Walk-In Closet(s), Breakfast Bar, Kitchen Island, Kitchen/Family Room Combo, Kitchen/Dining Combo, Pantry, Solid Surface Counters
    • Flooring: Carpet, Ceramic Tile
    • Attic: None
    • Number of fireplaces: 1
    • Fireplace features: Living Room, Wood Burning
    Interior area
    • Total interior livable area: 1,936 sqft

    Property

    Parking
    • Total spaces: 2
    • Parking features: Attached, Garage Faces Front, Garage
    • Attached garage spaces: 2
    Features
    • Levels: One
    • Stories: 1
    • Patio & porch: Covered, Patio
    • Exterior features: Covered Patio
    • Pool features: None
    • Fencing: Back Yard,Partial,Privacy
    • Has view: Yes
    • View description: Trees/Woods
    • Body of water: Woods
    Lot
    • Size: 0.44 Acres
    • Residential vegetation: Partially Wooded
    Details
    • Parcel number: R151355

    Construction

    Type & style
    • Home type: SingleFamily
    • Architectural style: Contemporary/Modern,Hill Country
    • Property subtype: Single Family Residence
    Materials
    • Frame, HardiPlank Type, Masonry, Stone
    • Foundation: Slab
    • Roof: Composition,Shingle
    Condition
    • Resale
    • Year built: 2024
    Details
    • Builder name: Somerset Homes

    Utilities & green energy

    • Sewer: Aerobic Septic
    • Water: Private, See Remarks
    • Utilities for property: Above Ground Utilities, Electricity Available, High Speed Internet Available, Phone Available
    Green energy
    • Water conservation: Water-Smart Landscaping

    Community & HOA

    Community
    • Features: Dog Park, Playground
    • Security: Smoke Detector(s)
    • Subdivision: Eagle Rock Heights
    HOA
    • Has HOA: Yes
    • HOA fee: $120 annually
    • HOA name: Woodcreeek POA
    Location
    • Region: Wimberley

    Financial & listing details

    • Tax assessed value: $51,350
    • Date on market: 5/21/2024
    • Cumulative days on market: 302 days
    • Listing agreement: Exclusive Right To Sell
    • Listing terms: Cash,Conventional,VA Loan
    • Electric utility on property: Yes
    • Road surface type: Asphalt

    Price history

    DateEventPrice
    4/1/2025Sold--
    Source: Central Texas MLS #544817 Report a problem
    3/19/2025Pending sale$614,000$317/sqft
    Source: Unlock MLS #6213227 Report a problem
    2/20/2025Contingent$614,000$317/sqft
    Source: Unlock MLS #6213227 Report a problem
    10/24/2024Price change$614,000-0.8%$317/sqft
    Source: LERA MLS #1776769 Report a problem
    9/12/2024Price change$619,000-1%$320/sqft
    Source: Unlock MLS #6213227 Report a problem
    5/12/2024Listed for sale$625,000$323/sqft
    Source: Unlock MLS #6213227 Report a problem

    Public tax history

    YearProperty taxesTax assessment
    2025-- $51,350 -3%
    2024$771 +3.7%$52,960
    2023$743 +2.5%$52,960 +16.1%
    2022$725 +110.2%$45,600 +123.5%
    2021$345 +18.8%$20,400 +25%
    2020$290 +18.8%$16,320 +23.1%
    2019$244 -2.9%$13,260
    2018$252 +11.7%$13,260 +8.3%
    2017$225 $12,240
    Find assessor info on the county website

    Neighborhood: 78676

    Nearby schools

    GreatSchools rating
    Schools provided by the listing agent
    • Elementary: Jacob's Well
    • Middle: Danforth Junior High School
    • High: Wimberley High School
    • District: Wimberley ISD

    Source: Central Texas MLS. This data may not be complete. We recommend contacting the local school district to confirm school assignments for this home.

    Get a cash offer in 3 minutes
    Find out how much your home could sell for in as little as 3 minutes with a no-obligation cash offer.
    Estimated market value
    $577,100
    Get a cash offer in 3 minutes
    Find out how much your home could sell for in as little as 3 minutes with a no-obligation cash offer.
    Estimated market value
    $577,100