Skip main navigation
Off market
  • $522,800

    11 Peddler Dr, Windsor, CT 06095

    3beds
    2,006sqft
    SingleFamily
    Built in 1985
    0.46 Acres Lot
    $522,800 Zestimate®
    $261/sqft
    $3,357 Estimated rent

    Home value

    $522,800

    $497,000 - $549,000

    $3,357/mo

    Zestimate® history
    Loading
    Loading...

    Owner options

    List your home for rent

    $3,357/mo

    Rent Zestimate®

    Find your next renter with Zillow Rental Manager. Plus, with online applications, you can quickly screen prospective tenants – for free.

    Learn more

    $3,357/mo

    Rent Zestimate®

    Refinance and save

    $3,742/mo

    Est. payment

    Refinancing to a lower rate could help reduce your monthly payments and save thousands over the life of the loan.

    See today's rates

    $3,742/mo

    Est. payment

    Explore your selling options

    Work with a Zillow partner agent

    Leverage their expertise and Zillow's premium Showcase listings to get your home seen by more buyers.

    Get started

    List with your own agent

    Get your home in front of millions of buyers by listing it on Zillow.

    Learn how to do it

    Sell it yourself

    Take full control of how buyers see your home on Zillow by listing For Sale by Owner (FSBO).

    List your home

    What's special

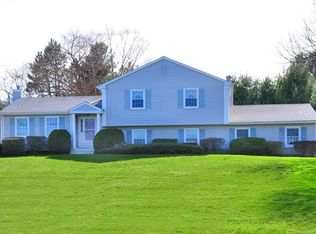
    Welcome to one of Windsor's most exceptional and tastefully updated homes Nestled on a lovely .46 acre lot, this spectacular three bedroom, 2 1/2 bath, custom built Ranch has a stellar view of the beautiful Village Lane Pond. With great curb appeal and set on a perfect rise above the road, visitors enter the tiled foyer beneath a covered front porch to gaze upon the beautiful and open floor plan. Stunningly remodeled, the kitchen delights with an abundance of cabinetry, shimmering granite countertops, high end stainless appliances including a Jenn Air counter depth fridge and a Bertazzoni gas range, premium red oak hardwood flooring, an island, subway tile backsplash, two floor-to-ceiling pantry cabinets, recessed lighting and an eat-in area. Beneath the recessed lighting in the dining room awaits the perfect dinner party destination when serving your guests. The gorgeous living room features a fireplace, a slider to the three-season porch and recessed lighting. Complete your day in the primary bedroom suite with a designated, fully remodeled master bath with a Cambria quartz vanity and custom tile shower. There are two additional bedrooms with gleaming hardwood flooring and another remodeled full bath. A remodeled half bath and laundry room with tile flooring complete the main level. This home is made more exceptional with newer thermal pane windows, brilliant hardwood floors, a partially finished rec room and an irrigation system. Come on...let's take a look inside

    This property is off market, which means it's not currently listed for sale or rent on Zillow. This may be different from what's available on other websites or public sources.
    Facts & features

    Interior

    Bedrooms & bathrooms
    • Bedrooms: 3
    • Bathrooms: 3
    • Full bathrooms: 2
    • 1/2 bathrooms: 1
    Heating
    • Forced air, Gas
    Cooling
    • Central
    Appliances
    • Included: Washer
    Features
    • Basement: Yes
    • Attic: Yes
    • Has fireplace: Yes
    Interior area
    • Total interior livable area: 2,006 sqft

    Property

    Parking
    • Parking features: Garage - Attached
    Features
    • Exterior features: Other
    Lot
    • Size: 0.46 Acres
    Details
    • Parcel number: WINDM00033B00124L00021P

    Construction

    Type & style
    • Home type: SingleFamily
    Materials
    • Roof: Asphalt
    Condition
    • Year built: 1985

    Community & neighborhood

    Location
    • Region: Windsor

    Other

    Other facts
    • CoolingSystem: Central
    • Basement: Yes
    • NumParkingSpaces: 2
    • Appliance: Washer
    • Fireplace: Yes
    • RoomCount: 7
    • RoofType: Asphalt
    • YearUpdated: 1985
    • Deck: Yes
    • Pond: Yes
    • ParkingType: GarageAttached
    • ArchitectureStyle: Queen AnneVictorian
    • Attic: Yes

    Price history

    DateEventPrice
    6/16/2023Sold$450,000+23.3%$224/sqft
    Source: Smart MLS #170573108 Report a problem
    6/5/2023Pending sale$364,900$182/sqft
    Source: Berkshire Hathaway HomeServices New England Properties #170573108 Report a problem
    6/5/2023Contingent$364,900$182/sqft
    Source: Smart MLS #170573108 Report a problem
    6/1/2023Listed for sale$364,900+16.6%$182/sqft
    Source: Smart MLS #170573108 Report a problem
    6/29/2007Sold$313,000-1.9%$156/sqft
    Source: Smart MLS #G452866 Report a problem
    5/15/2006Sold$319,000$159/sqft
    Source: Smart MLS #G413363 Report a problem

    Public tax history

    YearProperty taxesTax assessment
    2025$7,048 -6.2%$247,730
    2024$7,511 +36.3%$247,730 +51%
    2023$5,511 +1%$164,010
    2022$5,457 $164,010
    2021$5,457 +0.5%$164,010
    2020$5,430 +2.2%$164,010
    2019$5,311 +3.7%$164,010 +5.6%
    2018$5,120 +1.6%$155,330
    2017$5,040 +2.9%$155,330
    2016$4,896 +1.9%$155,330
    2015$4,803 +1.5%$155,330
    2014$4,733 -4.3%$155,330 -14.2%
    2013$4,945 -2.2%$180,950
    2012$5,058 -0.3%$180,950
    2011$5,072 +8.1%$180,950 +9.4%
    2010$4,693 -8.5%$165,368 -8.6%
    2009$5,128 +12.9%$180,950 +16.8%
    2008$4,541 $154,980
    2007$4,541 $154,980
    2006$4,541 +2%$154,980
    2005$4,453 -0.3%$154,980
    2004$4,468 +18.8%$154,980 +38.4%
    2003$3,760 +8.3%$112,000 +0.6%
    2001$3,473 +5.1%$111,300
    2000$3,306 -28.4%$111,300 -47.9%
    1996$4,616 $213,700

    Find assessor info on the county website

    Neighborhood: 06095

    Nearby schools

    GreatSchools rating
    Get pre-qualified for a loan
    At Zillow Home Loans, we can pre-qualify you in as little as 5 minutes with no impact to your credit score.

    An equal housing lender. NMLS #10287.

    Sell for more on Zillow
    Get a Zillow Showcase℠ listing at no additional cost and you could sell for .
    $522,800
    2% more
    +$10,456
    With Zillow Showcase(estimated)
    $533,256