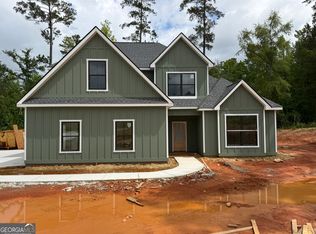
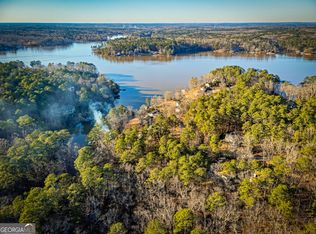
Welcome to luxury living in the highly sought after Peninsula at Jackson Lake neighborhood. Introducing the beautifully designed Arrowood Plan a stunning new construction home offering 5 bedrooms, 3 full bathrooms, and sits on a private 4.37-acre lot. Thoughtfully crafted with both style and functionality in mind, this home features spacious living areas, beautiful finishes throughout, and a desirable open concept layout perfect for entertaining and everyday living. The chef's kitchen flows seamlessly into the main living space, while the generously sized bedrooms provide comfort and flexibility for family or guests. The oversized 3-car garage offers ample storage and convenience. Enjoy peaceful surroundings, privacy, and all the beauty this incredible community has to offer. A rare opportunity to own a beautifully crafted new construction home with acreage near Jackson Lake!
Active
$739,500
11 Peninsula Dr, Monticello, GA 31064
5beds
3,340sqft
:
Get pre-qualified$4,732/mo
Single Family Residence
Built in 2026
4.37 Acres Lot
$736,400 Zestimate®
$221/sqft
$67/mo HOA
What's special
Desirable open concept layoutBeautiful finishes throughoutPeaceful surroundingsGenerously sized bedrooms
- 8 days |
- 74 |
- 1 |
Likely to sell faster than
Zillow last checked:
Listing updated:
Listed by:
Mary Ann Wells 678-544-7353,
Benham Realty Group
Source: GAMLS,MLS#: 10806473
Facts & features
Interior
Bedrooms & bathrooms
- Bedrooms: 5
- Bathrooms: 3
- Full bathrooms: 3
- Main level bathrooms: 2
- Main level bedrooms: 1
Rooms
- Room types: Foyer, Laundry
Heating
- Central
Cooling
- Ceiling Fan(s)
Appliances
- Included: Dishwasher, Electric Water Heater, Microwave
- Laundry: Other
Features
- Double Vanity, High Ceilings, Master On Main Level, Tile Bath, Walk-In Closet(s)
- Flooring: Carpet, Sustainable, Tile
- Basement: None
- Number of fireplaces: 1
Interior area
- Total structure area: 3,340
- Total interior livable area: 3,340 sqft
- Finished area above ground: 3,340
- Finished area below ground: 0
Property
Parking
- Parking features: Garage, Garage Door Opener
- Has garage: Yes
Features
- Levels: Two
- Stories: 2
Lot
- Size: 4.37 Acres
- Features: Other
Details
- Parcel number: 025C 082 113
Construction
Type & style
- Home type: SingleFamily
- Architectural style: Craftsman
- Property subtype: Single Family Residence
Materials
- Wood Siding
- Roof: Composition
Condition
- New Construction
- New construction: Yes
- Year built: 2026
Details
- Warranty included: Yes
Utilities & green energy
- Sewer: Septic Tank
- Water: Public
- Utilities for property: Electricity Available, High Speed Internet, Water Available
Community & HOA
Community
- Features: Clubhouse, Gated, Lake, Marina, Pool
- Subdivision: Peninsula at Jackson Lake
HOA
- Has HOA: Yes
- Services included: Management Fee, Private Roads, Reserve Fund, Swimming
- HOA fee: $800 annually
Location
- Region: Monticello
Financial & listing details
- Price per square foot: $221/sqft
- Tax assessed value: $93,100
- Annual tax amount: $841
- Date on market: 7/16/2026
- Listing agreement: Exclusive Right To Sell
- Electric utility on property: Yes
Estimated market value
$736,400
$700,000 - $773,000
$3,423/mo
Price history
| Date | Event | Price |
|---|---|---|
| 7/16/2026 | Listed for sale | $739,500$221/sqft |
Source:  GAMLS #10806473 Report a problem GAMLS #10806473 Report a problem | ||
| 7/16/2026 | Listing removed | $739,500$221/sqft |
Source: GAMLS #10767719 Report a problem | ||
| 5/19/2026 | Price change | $739,500+521.4%$221/sqft |
Source: GAMLS #10767719 Report a problem | ||
| 8/6/2025 | Pending sale | $119,000+13.3%$36/sqft |
Source: GAMLS #10440280 Report a problem | ||
| 7/31/2025 | Sold | $105,000-11.8%$31/sqft |
Source: GAMLS #10440280 Report a problem | ||
| 6/5/2025 | Price change | $119,000+20.2%$36/sqft |
Source: GAMLS #10440280 Report a problem | ||
| 1/15/2025 | Listed for sale | $99,000$30/sqft |
Source: GAMLS #10440280 Report a problem | ||
Public tax history
| Year | Property taxes | Tax assessment |
|---|---|---|
| 2025 | $870 +14.1% | $37,240 +16.7% |
| 2024 | $763 +20.3% | $31,920 +20% |
| 2023 | $634 -17% | $26,600 |
| 2022 | $764 -6.2% | $26,600 +6.4% |
| 2021 | $814 | $25,000 +17.9% |
| 2020 | -- | $21,200 |
Find assessor info on the county website
Monthly payment
Est. payment
Payment breakdown
Explore the cost of this home by adjusting the details. Changes won't be saved.Climate risks
Neighborhood: 31064
Nearby schools
GreatSchools rating
- 4/10Washington Park Elementary SchoolGrades: 3-5Distance: 8.6 mi
- 5/10Jasper County Middle SchoolGrades: 6-8Distance: 9.4 mi
- 4/10Jasper County High SchoolGrades: 9-12Distance: 7.7 mi
Schools provided by the listing agent
- Elementary: Washington Park
- Middle: Jasper
- High: Jasper
Source: GAMLS. This data may not be complete. We recommend contacting the local school district to confirm school assignments for this home.
- $679,9004 bd3 ba2.7k sqft21 Peninsula Dr, Monticello, GA 31064New Construction
- $115,0004.7 Acres21 Peninsula Dr #112, Monticello, GA 31064Sold
- $329,9003 bd2 ba1.5k sqft47 Redtail Ct, Monticello, GA 31064Sold

- $14,5000.5 Acres0 Purple Hawk Ct, Monticello, GA 31064Sold
- $50,000-- sqft0 Eagle Dr, Monticello, GA 31064Sold
- $75,0003 Acres31 Peninsula Dr, Monticello, GA 31064Sold
- $365,4003 bd3 ba1.8k sqft31 Purple Hawk Ct, Monticello, GA 31064Off Market
- $344,500-- bd3 ba1.3k sqft33 Redtail Ct, Monticello, GA 31064Off Market
A local agent can set up tours, give advice and negotiate with sellers.
Similar homes
- $679,9004 bd3 ba2.7k sqft21 Peninsula Dr, Monticello, GA 31064Active
 MLS ID #10806472, Mary Ann Wells, Benham Realty Group. GAMLS
 - $687,7504 bd4 ba2.7k sqft60 Jackson Ridge Dr, Monticello, GA 31064Active
 MLS ID #10794147, Diane O'Cain, SouthSide, REALTORS. GAMLS
 - $749,0004 bd4 ba3.9k sqft1155 Alcovy North Dr, Mansfield, GA 30055Active
 MLS ID #10770502, Wally H Cawthon, Lake Homes Realty LLC. GAMLS
 - $689,0004 bd4 ba2.3k sqft700 Highway 87, Flovilla, GA 30216Active
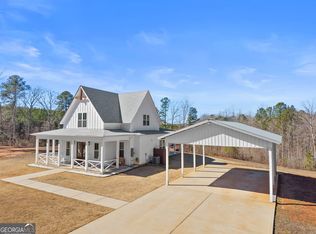 MLS ID #10805705, Ashley A Mullinax, Self Property Advisors. GAMLS
 - $474,9004 bd3 ba2.1k sqft316 Biltmore Rd, Mansfield, GA 30055ActiveMLS ID #10811683, Chance Adamson, Southern Classic Realtors. GAMLS
- $449,0003 bd3 ba2.4k sqft203 Oak Ridge Dr, Monticello, GA 31064ActiveMLS ID #10802424, Stacy Brownlee, Keller Williams Premier. GAMLS
- $560,0004 bd4 ba2.8k sqft76 Brookhollow Dr, Monticello, GA 31064ActiveMLS ID #10781855, Stacy Brownlee, Keller Williams Premier. GAMLS
- $379,0004 bd3 ba2.1k sqft103 Tanager Ct, Monticello, GA 31064ActiveMLS ID #10782237, Dana G Leach, Dana Leach Realty. GAMLS
- $814,9007 bd5 ba4.2k sqft408 Warren Way, McDonough, GA 30252ActiveMLS ID #10808667, Diane O'Cain, SouthSide, REALTORS. GAMLS
- $625,0004 bd3 ba2.4k sqft195 Keys Ferry Rd, Jackson, GA 30233ActiveMLS ID #10798913, Allison Waters, Real Broker, LLC. GAMLS
- $1,025,0004 bd5 ba3.4k sqft391 Parker Rd, Covington, GA 30014ActiveMLS ID #10788674, Jenna Thompson Nadal, Crown Real Estate. GAMLS
- $474,9003 bd3 ba2.2k sqft1577 Stark Rd, Jackson, GA 30233ActiveMLS ID #10783252, Krystal East, Century 21 Crowe Realty. GAMLS
- $625,9905 bd4 ba3.3k sqft140 Wilson Dr, McDonough, GA 30252ActiveMLS ID #10808298, Rochelle Moultrie, eXp Realty. GAMLS
- $369,9003 bd3 ba2.3k sqft100 Bluebird Ct, Monticello, GA 31064Active Under ContractMLS ID #10755483, Cindy Carter, Blue Door Associates, LLC. GAMLS
- $439,0004 bd3 ba2.1k sqft168 Belford Way, Jackson, GA 30233ActiveMLS ID #10799577, Sasha Braden, Chapman Group Realty, Inc.. GAMLS
- $699,9006 bd4 ba4.7k sqft20 Allie Dr, McDonough, GA 30252ActiveMLS ID #10714234, Brent Fisher, HomeSmart. GAMLS
- $378,9004 bd3 ba2k sqft335 Yancey Rd, Covington, GA 30014ActiveMLS ID #10791809, Beau J Kelley, Buddy Kelley Properties. GAMLS
- $795,0004 bd4 ba2.9k sqft607 Forest Pointe Dr, Forsyth, GA 31029ActiveMLS ID #10660372, George Emami, PrimePoint Ventures. GAMLS
- $589,9005 bd5 ba3.8k sqft210 Enfield Ln, McDonough, GA 30252ActiveMLS ID #10790459, Jacqueline Shaffer, Offerpad Brokerage. GAMLS
- $626,0004 bd4 ba3k sqft153 Dub Walker Rd, Jackson, GA 30233ActiveMLS ID #10782476, Steven T Koleno, Beycome Brokerage Realty LLC. GAMLS
