Skip main navigation
Off market
  • $711,700

    11 Penny Lane #11, Bethel, CT 06801

    3beds
    3,488sqft
    Condominium, Townhouse, Half Duplex
    Built in 2007
    -- sqft lot
    $711,700 Zestimate®
    $204/sqft
    $5,508 Estimated rent

    Home value

    $711,700

    $676,000 - $747,000

    $5,508/mo

    Zestimate® history
    Loading
    Loading...

    Owner options

    List your home for rent

    $5,508/mo

    Rent Zestimate®

    Find your next renter with Zillow Rental Manager. Plus, with online applications, you can quickly screen prospective tenants – for free.

    Learn more

    $5,508/mo

    Rent Zestimate®

    Refinance and save

    $5,214/mo

    Est. payment

    Refinancing to a lower rate could help reduce your monthly payments and save thousands over the life of the loan.

    See today's rates

    $5,214/mo

    Est. payment

    Explore your selling options

    Work with a Zillow partner agent

    Leverage their expertise and Zillow's premium Showcase listings to get your home seen by more buyers.

    Get started

    List with your own agent

    Get your home in front of millions of buyers by listing it on Zillow.

    Learn how to do it

    Sell it yourself

    Take full control of how buyers see your home on Zillow by listing For Sale by Owner (FSBO).

    List your home

    What's special

    Exercise facilityTennis courtOutdoor-inground poolCustom moldingsWet-bar with wine chillerMajor retail outletsOversized pantry

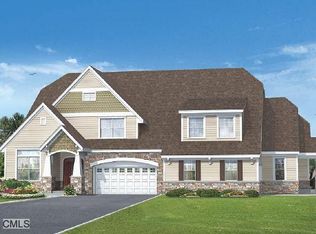
    Welcome to The Villages at Timber Oak, located on 50 acres of beautifully landscaped property, situated in both the towns of Danbury & Bethel. The complex is home to 328 units; 11 Penny Lane is one of just 38 units located on the Bethel side. Enjoy the outdoor-inground pool, clubhouse, exercise facility, tennis court and gazebo in a park-like setting with open spacious grounds. Timber Oak is near restaurants/ nightlife; major retail outlets, public parks, walking/running trails, theatres, public transportation, and interstate highways; private & public schools; medical facilities; colleges and more. 11 Penny Lane is the stately Jefferson model built with many upgrades such as custom moldings and hardwood floors throughout; upgraded kitchen cabinetry, wet-bar with wine chiller; Tray and vaulted ceilings; built in audio system; central vac; walk-in closets with custom shelving; an extra 7x11 storage room on upper level; walk-in linen closet; oversized pantry; additional half bath on the lower level. Within the lower level there is a private room closed off with French doors - perfect for an at-home office/ guest room/ home gym/etc. and plenty of space left over to create living areas perfect for your needs. You will be amazed with the amount of closets and storage space available. With over 3,400 sq ft of living space, this beautifully maintained home offers the luxury, convenience, and flexibility that you've been searching for. Schedule your showing today! Feel free to visit www.villagesattimberoak.com, for more information about the complex, including current rules and regs. NEW washer and dryer. Room dimensions are approximate

    This property is off market, which means it's not currently listed for sale or rent on Zillow. This may be different from what's available on other websites or public sources.

    Zillow last checked:

    Listing updated:

    Listed by:

    Diana Brady 203-512-5886,

    Black Swan Realty, LLC

    Bought with:

    Sandra Juliano, REB.0794025

    Berkshire Hathaway NE Prop.

    Source: Smart MLS,MLS#: 170547828MLS Logo

    Facts & features

    Interior

    Bedrooms & bathrooms
    • Bedrooms: 3
    • Bathrooms: 4
    • Full bathrooms: 2
    • 1/2 bathrooms: 2
    Rooms
    • Room types: Laundry
    Primary bedroom
    • Features: Ceiling Fan(s), Hardwood Floor, Stall Shower, Tile Floor, Walk-In Closet(s), Whirlpool Tub
    • Level: Main
    • Area: 342 Square Feet
    • Dimensions: 19 x 18
    Bedroom
    • Features: Hardwood Floor, Walk-In Closet(s)
    • Level: Upper
    • Area: 165 Square Feet
    • Dimensions: 15 x 11
    Bedroom
    • Features: Hardwood Floor, Walk-In Closet(s)
    • Level: Upper
    • Area: 140 Square Feet
    • Dimensions: 10 x 14
    Bathroom
    • Features: Tile Floor
    • Level: Main
    • Area: 25 Square Feet
    • Dimensions: 5 x 5
    Bathroom
    • Features: Double-Sink, Tile Floor, Tub w/Shower
    • Level: Upper
    • Area: 90 Square Feet
    • Dimensions: 9 x 10
    Bathroom
    • Features: Tile Floor
    • Level: Lower
    • Area: 35 Square Feet
    • Dimensions: 5 x 7
    Dining room
    • Features: High Ceilings, Granite Counters, Hardwood Floor, Vaulted Ceiling(s), Wet Bar
    • Level: Main
    • Area: 156 Square Feet
    • Dimensions: 13 x 12
    Kitchen
    • Features: High Ceilings, Bay/Bow Window, Dining Area, Granite Counters, Hardwood Floor, Kitchen Island
    • Level: Main
    • Area: 817 Square Feet
    • Dimensions: 19 x 43
    Living room
    • Features: High Ceilings, Balcony/Deck, Ceiling Fan(s), Gas Log Fireplace, Hardwood Floor
    • Level: Main
    • Area: 252 Square Feet
    • Dimensions: 14 x 18
    Loft
    • Features: Hardwood Floor
    • Level: Upper
    • Area: 184 Square Feet
    • Dimensions: 8 x 23
    Office
    • Features: French Doors, Wall/Wall Carpet
    • Level: Lower
    • Area: 247 Square Feet
    • Dimensions: 13 x 19
    Other
    • Features: Hardwood Floor
    • Level: Upper
    • Area: 77 Square Feet
    • Dimensions: 11 x 7
    Rec play room
    • Features: Wall/Wall Carpet
    • Level: Lower
    • Area: 936 Square Feet
    • Dimensions: 26 x 36
    Heating
    • Forced Air, Zoned, Gas In Street, Natural Gas
    Cooling
    • Ceiling Fan(s), Central Air, Zoned
    Appliances
    • Included: Gas Cooktop, Gas Range, Microwave, Refrigerator, Freezer, Ice Maker, Dishwasher, Washer, Dryer, Wine Cooler, Water Heater
    • Laundry: Main Level
    Features
    • Sound System, Wired for Data, Central Vacuum, Open Floorplan
    • Basement: Full,Finished,Interior Entry
    • Attic: Pull Down Stairs,Storage
    • Number of fireplaces: 1
    • Common walls with other units/homes: End Unit
    Interior area
    • Total structure area: 3,488
    • Total interior livable area: 3,488 sqft
    • Finished area above ground: 2,742
    • Finished area below ground: 746

    Property

    Parking
    • Total spaces: 1
    • Parking features: Attached, Paved, Driveway, Garage Door Opener
    • Attached garage spaces: 1
    • Has uncovered spaces: Yes
    Features
    • Stories: 3
    • Patio & porch: Deck, Porch
    • Exterior features: Outdoor Grill, Rain Gutters, Lighting, Sidewalk, Tennis Court(s)
    • Has private pool: Yes
    • Pool features: In Ground
    Lot
    • Features: Cul-De-Sac, Level
    Details
    • Additional structures: Gazebo
    • Parcel number: 2551836
    • Zoning: RR-10

    Construction

    Type & style
    • Home type: Condo
    • Architectural style: Townhouse
    • Property subtype: Condominium, Townhouse, Half Duplex
    • Attached to another structure: Yes
    Materials
    • Vinyl Siding, Aluminum Siding, Stone
    Condition
    • New construction: No
    • Year built: 2007

    Utilities & green energy

    • Sewer: Public Sewer
    • Water: Public
    • Utilities for property: Underground Utilities
    Green energy
    • Energy efficient items: Thermostat

    Community & HOA

    Community
    • Features: Basketball Court, Library, Medical Facilities, Park, Near Public Transport, Shopping/Mall
    • Security: Security System
    • Subdivision: Grassy Plain
    HOA
    • Has HOA: Yes
    • Amenities included: Clubhouse, Exercise Room/Health Club, Guest Parking, Playground, Pool, Tennis Court(s), Management
    • Services included: Maintenance Grounds, Trash, Snow Removal, Pool Service, Road Maintenance, Insurance
    • HOA fee: $357 monthly
    Location
    • Region: Bethel

    Financial & listing details

    • Price per square foot: $204/sqft
    • Tax assessed value: $426,020
    • Annual tax amount: $12,112
    • Date on market: 2/2/2023

    Price history

    DateEventPrice
    6/21/2023Sold$650,000-1.2%$186/sqft
    Source: Smart MLS #170547828 Report a problem
    3/22/2023Contingent$658,000$189/sqft
    Source: Smart MLS #170547828 Report a problem
    2/2/2023Listed for sale$658,000$189/sqft
    Source: Smart MLS #170547828 Report a problem

    Public tax history

    Tax history is unavailable.

    Neighborhood: 06801

    Nearby schools

    GreatSchools rating
    Schools provided by the listing agent
    • Middle: Bethel,R.M.T. Johnson
    • High: Bethel

    Source: Smart MLS. This data may not be complete. We recommend contacting the local school district to confirm school assignments for this home.

    Get pre-qualified for a loan
    At Zillow Home Loans, we can pre-qualify you in as little as 5 minutes with no impact to your credit score.

    An equal housing lender. NMLS #10287.

    Sell for more on Zillow
    Get a Zillow Showcase℠ listing at no additional cost and you could sell for .
    $711,700
    2% more
    +$14,234
    With Zillow Showcase(estimated)
    $725,934