Skip main navigation
Sold for $370,000
  • $370,000

    11 Peppermint Dr, Lumberton, NJ 08048

    3beds
    1,964sqft
    Townhouse
    Built in 2005
    2,200 Square Feet Lot
    $381,800 Zestimate®
    $188/sqft
    $2,811 Estimated rent

    Home value

    $381,800

    $347,000 - $424,000

    $2,811/mo

    Zestimate® history
    Loading
    Loading...

    Owner options

    List your home for rent

    $2,811/mo

    Rent Zestimate®

    Find your next renter with Zillow Rental Manager. Plus, with online applications, you can quickly screen prospective tenants – for free.

    Learn more

    $2,811/mo

    Rent Zestimate®

    Refinance and save

    $2,661/mo

    Est. payment

    Refinancing to a lower rate could help reduce your monthly payments and save thousands over the life of the loan.

    See today's rates

    $2,661/mo

    Est. payment

    Explore your selling options

    Work with a Zillow partner agent

    Leverage their expertise and Zillow's premium Showcase listings to get your home seen by more buyers.

    Get started

    List with your own agent

    Get your home in front of millions of buyers by listing it on Zillow.

    Learn how to do it

    Sell it yourself

    Take full control of how buyers see your home on Zillow by listing For Sale by Owner (FSBO).

    List your home

    What's special

    Fully finished basementRecessed lightingBeautiful hardwood floorsCentral islandAmple storage spacePlenty of storage spaceLarge oval soaking tub
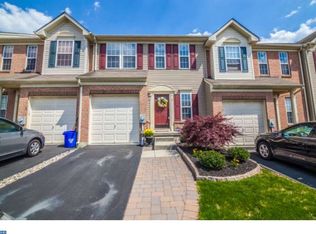
    Fantastic Opportunity for First-Time Home Buyers or Those Seeking Low-Maintenance Living! Multiple offers received. Please send your best offers no later than Monday 03/31/2025 at 6:00pm Nestled in the desirable Country Estates community off Rt. 38, this 3-bedroom, 2.5-bath townhome with a fully finished basement is perfect for those with a busy lifestyle. As you step inside, you are greeted by beautiful hardwood floors that flow through the main level. Large windows offer abundant natural light and provide a direct sightline to the back of the home, enhancing the open feel of the combined kitchen, dining area, and living room. The kitchen is a standout, featuring recessed lighting, plenty of storage space in oak cabinets, and a central island. An exterior door off the dining area leads to a fenced-in backyard, offering privacy and the potential for outdoor enjoyment. Also on this level, you’ll find a convenient half bath and a spacious one-car garage. Upstairs, the master bedroom is bathed in natural light and includes a private ensuite with a large oval soaking tub and two closets—one of which is an expansive walk-in with a window. Two additional bedrooms, a shared full bathroom, and a laundry closet complete the second level. The fully finished basement offers recessed lighting, additional windows for natural light, and ample storage space—perfect for your needs. Located just minutes from shopping, major roadways, Historic Smithville Park, and Mt. Holly, this home’s location can’t be beat. Don’t miss your chance to see it—schedule a showing today! Sellers are currently in the process of searching for their next home and may have some flexibility regarding the closing date.

    Zillow last checked:

    Listing updated:

    Listed by:

    Mikhail "Miko" Doble 646-228-0187,

    Keller Williams Realty - Moorestown

    Bought with:

    WILLIAM JETT, 2437852

    Keller Williams Realty - Moorestown

    Source: Bright MLS,MLS#: NJBL2083454MLS Logo

    Facts & features

    Interior

    Bedrooms & bathrooms
    • Bedrooms: 3
    • Bathrooms: 3
    • Full bathrooms: 2
    • 1/2 bathrooms: 1
    • Main level bathrooms: 1
    Basement
    • Area: 550
    Heating
    • Forced Air, Natural Gas
    Cooling
    • Central Air, Natural Gas
    Appliances
    • Included: Gas Water Heater
    Features
    • Basement: Finished
    • Has fireplace: No
    Interior area
    • Total structure area: 1,964
    • Total interior livable area: 1,964 sqft
    • Finished area above ground: 1,414
    • Finished area below ground: 550

    Property

    Parking
    • Total spaces: 3
    • Parking features: Garage Faces Front, Garage Door Opener, Attached, Driveway
    • Attached garage spaces: 1
    • Uncovered spaces: 2
    Accessibility
    • Accessibility features: 2+ Access Exits, >84" Garage Door, Doors - Swing In
    Features
    • Levels: Three
    • Stories: 3
    • Exterior features: Lighting, Street Lights, Sidewalks, Play Area
    • Pool features: None
    Lot
    • Size: 2,200 sqft
    • Dimensions: 22.00 x 100.00
    Details
    • Additional structures: Above Grade, Below Grade
    • Parcel number: 1700022 0200314
    • Zoning: R6
    • Special conditions: Standard

    Construction

    Type & style
    • Home type: Townhouse
    • Architectural style: Colonial
    • Property subtype: Townhouse
    Materials
    • Brick, Concrete, Vinyl Siding
    • Foundation: Concrete Perimeter
    Condition
    • New construction: No
    • Year built: 2005

    Utilities & green energy

    • Sewer: Septic Pump
    • Water: Public

    Community & neighborhood

    Location
    • Region: Lumberton
    • Subdivision: Country Estates
    • Municipality: LUMBERTON TWP

    HOA & financial

    HOA
    • Has HOA: Yes
    • HOA fee: $60 monthly
    • Association name: DENMAR COUNTRY ESTATE

    Other

    Other facts
    • Listing agreement: Exclusive Agency
    • Listing terms: Cash,Conventional,FHA,VA Loan,Other
    • Ownership: Fee Simple

    Price history

    DateEventPrice
    6/5/2025Sold$370,000+7.2%$188/sqft
    Source: Bright MLS #NJBL2083454 Report a problem
    4/3/2025Contingent$345,000$176/sqft
    Source: Bright MLS #NJBL2083454 Report a problem
    3/28/2025Listed for sale$345,000+13.5%$176/sqft
    Source: Bright MLS #NJBL2083454 Report a problem
    12/12/2022Sold$304,000+1.3%$155/sqft
    Source: Bright MLS #NJBL2036748 Report a problem
    12/2/2022Pending sale$300,000$153/sqft
    Source: Bright MLS #NJBL2036748 Report a problem
    11/12/2022Contingent$300,000$153/sqft
    Source: Bright MLS #NJBL2036748 Report a problem
    11/4/2022Listed for sale$300,000+5.5%$153/sqft
    Source: Bright MLS #NJBL2036748 Report a problem
    7/17/2006Sold$284,320$145/sqft
    Source: Public Record Report a problem

    Public tax history

    YearProperty taxesTax assessment
    2025$6,242 +18.8%$234,500
    2024$5,256 $234,500 +11.7%
    2023-- $210,000
    2022$5,135 +0.3%$210,000
    2021$5,120 +2%$210,000
    2020$5,019 +1.5%$210,000
    2019$4,943 +1.9%$210,000
    2018$4,851 +2.2%$210,000
    2017$4,746 +0.8%$210,000
    2016$4,710 +3.9%$210,000
    2015$4,532 0%$210,000
    2014$4,534 -17.9%$210,000
    2013$5,523 +4.7%$210,000 -18.4%
    2012$5,274 +0.3%$257,500
    2011$5,256 +2.8%$257,500
    2010$5,111 +0.7%$257,500
    2009$5,075 +2.7%$257,500
    2008$4,944 +45.9%$257,500
    2007$3,388 $257,500

    Find assessor info on the county website

    Neighborhood: 08048

    Nearby schools

    GreatSchools rating
    Schools provided by the listing agent
    • Middle: Lumberton M.s.
    • High: Rancocas Valley Regional
    • District: Lumberton Township Public Schools

    Source: Bright MLS. This data may not be complete. We recommend contacting the local school district to confirm school assignments for this home.

    Get a cash offer in 3 minutes
    Find out how much your home could sell for in as little as 3 minutes with a no-obligation cash offer.
    Estimated market value
    $381,800
    Get a cash offer in 3 minutes
    Find out how much your home could sell for in as little as 3 minutes with a no-obligation cash offer.
    Estimated market value
    $381,800