Welcome Home to Quiet Luxury Midrise Condo in the Heart of Perimeter/Dunwoody. Desirable top floor corner unit with climate-controlled storage unit and 2 deeded parking spots in gated garage. Prescott at Park Place—an impeccably maintained, hidden gem just minutes from I-285 and GA-400. Nestled in one of the most desirable locations, you’re steps away from all the dining, shopping, and entertainment that the Perimeter area has to offer. This top-floor end-unit condo offers privacy (not overlooking a road/parking lot) and serenity with treetop views from your corner balcony. Freshly painted and featuring brand-new flooring throughout, the home welcomes you with a dedicated foyer leading into an open-concept floor plan filled with abundant natural light and high ceilings. The split-bedroom layout enhances flexibility and privacy. The spacious primary suite includes a large ensuite bathroom with double vanity, soaking tub, and separate shower. The secondary bedroom features a generous walk-in closet and easy access to the full second bath. Community amenities include a well-equipped fitness center, saltwater pool, weekday concierge (on-site M–F, 9AM–4PM), gated parking, and utilities included in the HOA. The meticulously maintained grounds reflect the pride of ownership throughout the building. With an outstanding Walk Score, everything you need is just outside your door. Bonus: As of May 2025, the unit is eligible for a rental permit—adding flexibility for future investment or leasing potential.
Closed
$325,000
11 Perimeter Ctr E APT 1412, Dunwoody, GA 30346
2beds
1,092sqft
Condominium, Residential
Built in 2006
-- sqft lot
$324,200 Zestimate®
$298/sqft
$2,145 Estimated rent
Home value
$324,200
$298,000 - $353,000
$2,145/mo
Zestimate® history
Owner options
List your home for rent
$2,145/mo
Rent Zestimate®
Find your next renter with Zillow Rental Manager. Plus, with online applications, you can quickly screen prospective tenants – for free.
$2,145/mo
Rent Zestimate®
Refinance and save
$2,582/mo
Est. payment
Refinancing to a lower rate could help reduce your monthly payments and save thousands over the life of the loan.
$2,582/mo
Est. payment
Explore your selling options
Work with a Zillow partner agent
Leverage their expertise and Zillow's premium Showcase listings to get your home seen by more buyers.
Get startedList with your own agent
Get your home in front of millions of buyers by listing it on Zillow.
Learn how to do itSell it yourself
Take full control of how buyers see your home on Zillow by listing For Sale by Owner (FSBO).
List your homeWhat's special
Zillow last checked:
Listing updated:
Listed by:
Jo Davis,
Keller Williams Realty Peachtree Rd. 404-419-3500
Bought with:
GRISELDA GALOTTI, 344978
Atlanta Communities
Source: FMLS GA,MLS#: 7689574
Facts & features
Interior
Bedrooms & bathrooms
- Bedrooms: 2
- Bathrooms: 2
- Full bathrooms: 2
- Main level bathrooms: 2
- Main level bedrooms: 2
Rooms
- Room types: Other
Primary bedroom
- Features: Split Bedroom Plan
- Level: Split Bedroom Plan
Bedroom
- Features: Split Bedroom Plan
Primary bathroom
- Features: Double Vanity, Separate Tub/Shower
Dining room
- Features: Open Concept
Kitchen
- Features: Cabinets Stain, Eat-in Kitchen, Kitchen Island, Stone Counters, View to Family Room
Heating
- Forced Air
Cooling
- Ceiling Fan(s), Central Air
Appliances
- Included: Dishwasher, Disposal, Gas Cooktop, Gas Oven, Microwave, Refrigerator
- Laundry: In Hall
Features
- Entrance Foyer, High Ceilings 10 ft Main, High Speed Internet, His and Hers Closets, Walk-In Closet(s)
- Flooring: Hardwood
- Windows: Double Pane Windows
- Basement: None
- Number of fireplaces: 1
- Fireplace features: Factory Built, Family Room
- Common walls with other units/homes: End Unit,No One Above
Interior area
- Total structure area: 1,092
- Total interior livable area: 1,092 sqft
Property
Parking
- Total spaces: 2
- Parking features: Assigned, Garage
- Garage spaces: 2
Accessibility
- Accessibility features: None
Features
- Levels: One
- Stories: 1
- Patio & porch: Deck
- Exterior features: Balcony
- Pool features: None
- Spa features: None
- Fencing: None
- Has view: Yes
- View description: City, Neighborhood
- Waterfront features: None
- Body of water: None
Lot
- Size: 1,306 Square Feet
- Features: Level, Other
Details
- Additional structures: None
- Parcel number: 18 347 05 112
- Other equipment: None
- Horse amenities: None
Construction
Type & style
- Home type: Condo
- Property subtype: Condominium, Residential
- Attached to another structure: Yes
Materials
- Cement Siding
- Foundation: See Remarks
- Roof: Composition
Condition
- Resale
- New construction: No
- Year built: 2006
Utilities & green energy
- Electric: 110 Volts
- Sewer: Public Sewer
- Water: Public
- Utilities for property: Cable Available, Electricity Available, Natural Gas Available, Sewer Available, Underground Utilities, Water Available
Green energy
- Energy efficient items: None
- Energy generation: None
Community & HOA
Community
- Features: Concierge, Fitness Center, Homeowners Assoc, Near Public Transport, Near Shopping
- Security: Carbon Monoxide Detector(s), Secured Garage/Parking, Security Service, Smoke Detector(s)
- Subdivision: Prescott At Park Place
HOA
- Has HOA: Yes
- Services included: Door Person, Maintenance Grounds, Maintenance Structure, Pest Control, Reserve Fund, Swim
- HOA fee: $539 monthly
Location
- Region: Dunwoody
Financial & listing details
- Price per square foot: $298/sqft
- Tax assessed value: $321,500
- Annual tax amount: $3,058
- Date on market: 12/5/2025
- Cumulative days on market: 240 days
- Ownership: Condominium
- Electric utility on property: Yes
- Road surface type: Paved
Price history
| Date | Event | Price |
|---|---|---|
| 2/27/2026 | Sold | $325,000-5.5%$298/sqft |
Source:  FMLS GA #7689574 Report a problem FMLS GA #7689574 Report a problem | ||
| 2/16/2026 | Pending sale | $344,000$315/sqft |
Source: FMLS GA #7689574 Report a problem | ||
| 1/14/2026 | Price change | $344,000-0.3%$315/sqft |
Source: FMLS GA #7689574 Report a problem | ||
| 10/16/2025 | Price change | $345,000-4.2%$316/sqft |
Source:  GAMLS #10579877 Report a problem GAMLS #10579877 Report a problem | ||
| 8/26/2025 | Price change | $360,000-4%$330/sqft |
Source: GAMLS #10579877 Report a problem | ||
| 7/31/2025 | Listed for sale | $375,000-1.1%$343/sqft |
Source: FMLS GA #7624826 Report a problem | ||
| 7/27/2025 | Listing removed | $379,000$347/sqft |
Source: GAMLS #10534549 Report a problem | ||
| 7/10/2025 | Price change | $379,000-2.8%$347/sqft |
Source: GAMLS #10534549 Report a problem | ||
| 5/29/2025 | Listed for sale | $390,000+100%$357/sqft |
Source: FMLS GA #7588164 Report a problem | ||
| 9/27/2013 | Sold | $195,000-5.3%$179/sqft |
Source:  FMLS GA #5161319 Report a problem FMLS GA #5161319 Report a problem | ||
| 8/15/2013 | Pending sale | $205,900$189/sqft |
Source: Harry Norman, Realtors #5161319 Report a problem | ||
| 7/9/2013 | Listed for sale | $205,900$189/sqft |
Source: Harry Norman, Realtors #5161319 Report a problem | ||
| 7/3/2013 | Pending sale | $205,900$189/sqft |
Source: Harry Norman, Realtors #5161319 Report a problem | ||
| 6/18/2013 | Listed for sale | $205,900-29%$189/sqft |
Source: Harry Norman, Realtors #5161319 Report a problem | ||
| 7/13/2006 | Sold | $289,900$265/sqft |
Source: Public Record Report a problem | ||
Public tax history
| Year | Property taxes | Tax assessment |
|---|---|---|
| 2025 | -- | $128,600 |
| 2024 | $3,058 +20% | $128,600 |
| 2023 | $2,547 -8.8% | $128,600 +11.3% |
| 2022 | $2,792 +10% | $115,520 +8.8% |
| 2021 | $2,539 +3.4% | $106,160 +5.8% |
| 2020 | $2,455 -12.8% | $100,360 -14.7% |
| 2019 | $2,816 +24.1% | $117,720 +28.6% |
| 2018 | $2,269 -10.5% | $91,520 -2.7% |
| 2017 | $2,535 +20.3% | $94,040 +19.8% |
| 2016 | $2,107 | $78,480 +10.8% |
| 2014 | $2,107 | $70,840 +24.3% |
| 2013 | -- | $57,000 +13.3% |
| 2012 | -- | $50,320 -37.2% |
| 2011 | -- | $80,112 -11.3% |
| 2010 | $2,537 | $90,320 |
| 2009 | $2,537 +12.7% | $90,320 |
| 2008 | $2,251 | $90,320 |
Find assessor info on the county website
Neighborhood: 30346
Nearby homes
- $365,0002 bd2 ba1k sqft11 Perimeter Ctr E APT 2104, Dunwoody, GA 30346Sold
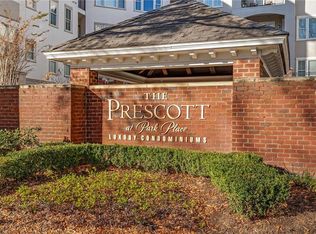
- $380,0002 bd3 ba1.2k sqft11 Perimeter Ctr E APT 1115, Dunwoody, GA 30346Sold

- $415,0002 bd3 ba1.2k sqft11 Perimeter Ctr E APT 1217, Dunwoody, GA 30346Sold
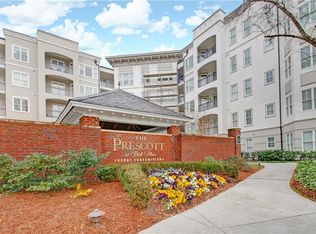
- $235,0001 bd1 ba813 sqft11 Perimeter Ctr E APT 1116, Dunwoody, GA 30346Sold

- $---- bd-- ba813 sqft7 Perimeter Ctr E, Atlanta, GA 30346Off Market
- $285,5002 bd3 ba1.2k sqft11 Perimeter Ctr E #E-1115, Atlanta, GA 30346Off Market
- $256,4001 bd1 ba890 sqft11 Perimeter Ctr E APT 1208, Dunwoody, GA 30346Off Market
- $352,1002 bd2 ba1.1k sqft11 Perimeter Ctr E APT 1408, Dunwoody, GA 30346Off Market
Nearby schools
GreatSchools rating
- 7/10Dunwoody Elementary SchoolGrades: PK-5Distance: 1.9 mi
- 5/10Peachtree Middle SchoolGrades: 6-8Distance: 2.2 mi
- 7/10Dunwoody High SchoolGrades: 9-12Distance: 1.8 mi
Schools provided by the listing agent
- Elementary: Dunwoody
- Middle: Peachtree
- High: Dunwoody
Source: FMLS GA. This data may not be complete. We recommend contacting the local school district to confirm school assignments for this home.
Get a cash offer in 3 minutes
Find out how much your home could sell for in as little as 3 minutes with a no-obligation cash offer.
Estimated market value
$324,200
Get a cash offer in 3 minutes
Find out how much your home could sell for in as little as 3 minutes with a no-obligation cash offer.
Estimated market value
$324,200
- Georgia
- Dekalb County
- Dunwoody
- 30346
- 11 Perimeter Ctr E Apartment 1412
Nearby cities
Nearby neighborhoods
Nearby zip codes
Other Dunwoody Topics
