Skip main navigation
Off market
  • $494,800

    11 Perryville Ct, Staunton, VA 24401

    3beds
    1,885sqft
    SingleFamily
    Built in 2012
    9,147 Square Feet Lot
    $494,800 Zestimate®
    $262/sqft
    $2,463 Estimated rent

    Home value

    $494,800

    $470,000 - $520,000

    $2,463/mo

    Zestimate® history
    Loading
    Loading...

    Owner options

    List your home for rent

    $2,463/mo

    Rent Zestimate®

    Find your next renter with Zillow Rental Manager. Plus, with online applications, you can quickly screen prospective tenants – for free.

    Learn more

    $2,463/mo

    Rent Zestimate®

    Refinance and save

    $2,867/mo

    Est. payment

    Refinancing to a lower rate could help reduce your monthly payments and save thousands over the life of the loan.

    See today's rates

    $2,867/mo

    Est. payment

    Explore your selling options

    Work with a Zillow partner agent

    Leverage their expertise and Zillow's premium Showcase listings to get your home seen by more buyers.

    Get started

    List with your own agent

    Get your home in front of millions of buyers by listing it on Zillow.

    Learn how to do it

    Sell it yourself

    Take full control of how buyers see your home on Zillow by listing For Sale by Owner (FSBO).

    List your home

    What's special

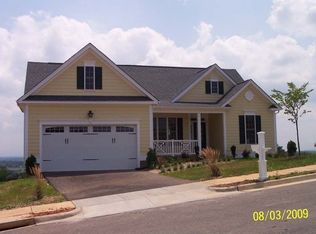
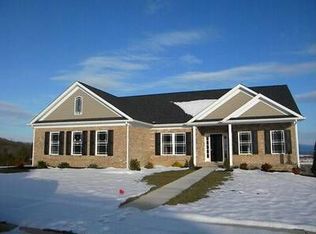
    Perch on Perryville! This tasteful and timeless, custom built home w/four sided brick exterior is made to last & features breathtaking views. Feel at home in this open floor plan w/upscale finishes that include shiny real hardwoods, triple crown & chair molding throughout the living areas. Living room w/sky-high ceilings & a double sided fireplace that is shared w/the 16'x16' screened in porch w/trex decking. Kitchen tastefully finished with granite counters, tile backsplash, Bosch stainless appliances & a breakfast bar that overlooks the living room & breakfast nook. Hardwoods & triple crown molding continue in the owner's suite that is complete with a trey ceiling, walk-in closet, vaulted ceiling private bath with walk-in shower, and soaking tub. A second en-suite with cathedral ceiling & private bath for your guests. Teleworkers dream with the sun filled home office/den area. Additional guest space with a private bed room & full hall bath tucked away in it's own corner. The privacy fenced backyard surrounds a covered patio area to enjoy during warmer months. The hidden work shop in the partial basement/tall crawl area & attached 2 garage with 12'x'14 storage area sweeten the deal. Why build when you can have better than new?

    This property is off market, which means it's not currently listed for sale or rent on Zillow. This may be different from what's available on other websites or public sources.

    Facts & features

    Interior

    Bedrooms & bathrooms
    • Bedrooms: 3
    • Bathrooms: 3
    • Full bathrooms: 3
    Heating
    • Heat pump
    Cooling
    • Central
    Appliances
    • Included: Dishwasher, Microwave, Range / Oven
    • Laundry: Dryer Hookup, Washer Hookup
    Features
    • Flooring: Tile, Carpet, Hardwood
    • Basement: Full, Unfinished, Crawl, Outside Entrance
    Interior area
    • Total interior livable area: 1,885 sqft

    Property

    Parking
    • Total spaces: 2
    • Parking features: Garage - Attached
    Features
    • Exterior features: Brick
    Lot
    • Size: 9,147 Square Feet
    • Features: Fenced Fully
    Details
    • Parcel number: 12277
    • Zoning: R-4 Residential

    Construction

    Type & style
    • Home type: SingleFamily
    Materials
    • Roof: Composition
    Condition
    • Year built: 2012

    Community & HOA

    HOA
    • Has HOA: Yes
    • HOA fee: $20 monthly
    Location
    • Region: Staunton

    Financial & listing details

    • Price per square foot: $262/sqft
    • Tax assessed value: $406,100
    • Annual tax amount: $3,696

    Price history

    DateEventPrice
    6/1/2023Sold$470,000+0.1%$249/sqft
    Source: Public Record Report a problem
    3/14/2023Pending sale$469,500$249/sqft
    Source: CAAR #639241 Report a problem
    3/8/2023Listed for sale$469,500+595.6%$249/sqft
    Source: CAAR #639241 Report a problem
    3/23/2011Sold$67,500$36/sqft
    Source: Public Record Report a problem

    Public tax history

    YearProperty taxesTax assessment
    2025$3,696 +13.7%$406,100 +11.2%
    2024$3,251 $365,300
    2023$3,251 +21.7%$365,300 +25.8%
    2022$2,671 $290,300
    2021$2,671 +4.8%$290,300
    2020$2,549 $290,300 +8.2%
    2019$2,549 +4.1%$268,300 +6.3%
    2018$2,449 $252,500
    2017$2,449 +2.1%$252,500 0%
    2016$2,400 $252,600
    2015$2,400 $252,600
    2014$2,400 $252,600 +260.9%
    2010-- $70,000
    2009-- $70,000
    Find assessor info on the county website

    Neighborhood: 24401

    Nearby schools

    GreatSchools rating
    Schools provided by the listing agent
    • Elementary: T.C. McSwain
    • Middle: Shelburne
    • High: Staunton

    Source: The MLS. This data may not be complete. We recommend contacting the local school district to confirm school assignments for this home.

    Get pre-qualified for a loan
    At Zillow Home Loans, we can pre-qualify you in as little as 5 minutes with no impact to your credit score.

    An equal housing lender. NMLS #10287.

    Sell for more on Zillow
    Get a Zillow Showcase℠ listing at no additional cost and you could sell for .
    $494,800
    2% more
    +$9,896
    With Zillow Showcase(estimated)
    $504,696