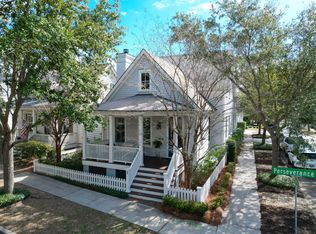
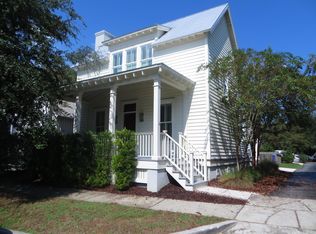
Custom-built home designed by Neal Van Dalen and built by Spencer Development. As you enter the home, you are greeted by 11 ft ceilings, stunning dark oak floors, and open floor plan. The formal dining room with a modern chandelier is perfect for entertaining. A butler's pantry with glass front cabinetry, sub-zero wine refrigerator and lots of storage connects the formal dining room to a chef's dream kitchen. The kitchen includes; double ovens, 42'' built-in stainless Kitchen Aid refrigerator, microwave drawer, hidden dishwasher, two trash can drawers, Wolf Gas cook-top, honed Arabascata Marble counter tops, modern light grey custom cabinets, built-in table that seats 4 and lots of counter space. A mud-room is located as you enter the kitchen from the backyard with built-in cabinets Custom-built home designed by Neal Van Dalen and built by Spencer Development. As you enter the home, you are greeted by 11 ft ceilings, stunning dark oak floors, and open floor plan. The formal dining room with a modern chandelier is perfect for entertaining. A butler's pantry with glass front cabinetry, sub-zero wine refrigerator and lots of storage connects the formal dining room to a chef's dream kitchen. The kitchen includes; double ovens, 42" built-in stainless KitchenAid refrigerator, microwave drawer, hidden dishwasher, two trash can drawers, Wolf Gas cook-top, honed Arabascata Marble counter tops, modern light grey custom cabinets, built-in table that seats 4 and lots of counter space. A mud-room is located as you enter the kitchen from the backyard with built-in cabinets/drawers/coat rack. The kitchen is open to the family room with a gas fireplace, custom built-in cabinets and double French doors that lead to a private covered porch. In addition the first floor has a guest bedroom/office with custom built-in cabinets/drawers, and includes a full bath.The second floor has a large master bedroom with a private covered porch, his and her closets and dark oak floors.The master bathroom has marble counter tops, oversized shower with a rain shower head and a free-standing modern eggshell tub.The second floor also has two additional bedrooms with private full bathrooms, large closets and one bedroom has a private covered porch. The laundry room is conveniently located on the second floor.The third floor has a 5th bedroom with full bath, a media room/playroom and lots of storage.A carriage house offers guests a separate bedroom, full bath, big living room with built-in cabinets, dark oak floors, surround sound and abalcony. Part of the garage has been finished so you can enjoy your own personal gym or perfect home office.Enjoy a professionally landscaped private backyard. Perfect for entertaining or playing soccer with the children. Covered porch, deck area for outdoor dining, built-in gas grill/gas line and a patio with fireplace( also with gas starter) makes it the perfect family retreat.Surround sound is located in all rooms on the first floor, the master bedroom, the third floor media room and both back covered porches as well as the carriage house and gym.The home also has a security system, irrigation system in planters and back yard, an outdoor shower, privacy fence and hidden outlets. Private parking driveway for 2 cars and lots of storage.Located in the middle of I'on near Maybank green park, Perseverance Fountain Square Garden, Westlake Amphitheater and Sweet Olive Garden Shop. This home is walking distance to I'on square restaurants, shops and boat ramp. Also enjoy the walking/biking trails throughout the neighborhood.Membership to the I'on Club pool, Tennis and Fitness is also available.
This property is not currently displayed as for sale or rent on Zillow. This may be different from what's on other websites or public sources.