MULTIPLE OFFERS RECEIVED - SELLERS ARE REQUESTING HIGHEST & BEST OFFERS BY TUESDAY MAY 26th AT 5:00 PM! This home reflects true Pride of Ownership! Beautifully maintained and thoughtfully updated by original owner, there is absolutely nothing to do here except move right in and enjoy! The main level offers an updated kitchen (2013) with granite counters and hardwood flooring, living room with newer bay window (2018), the living room and all 3 bedrooms have hardwood flooring, a full bath with updates completes the main level, the finished walk out lower level offers a family room and an office, exercise room, play room, etc, and also offers a 2nd bath (2009), updates include newer windows (2016), newer roof (2015), central air conditioning (2016), and all appliances remain including newer washer & dryer (2024), 13X14 covered patio, oversized 24X24 two car garage, all nestled on a dead end street close to shopping, restaurants, banks and much more!
Sold for $383,000
$383,000
11 Pershing Ave, South Hadley, MA 01075
3beds
1,452sqft
Single Family Residence
Built in 1972
0.27 Acres Lot
$373,700 Zestimate®
$264/sqft
$2,342 Estimated rent
Home value
$373,700
$355,000 - $392,000
$2,342/mo
Zestimate® history
Owner options
List your home for rent
$2,342/mo
Rent Zestimate®
Find your next renter with Zillow Rental Manager. Plus, with online applications, you can quickly screen prospective tenants – for free.
$2,342/mo
Rent Zestimate®
Refinance and save
$2,632/mo
Est. payment
Refinancing to a lower rate could help reduce your monthly payments and save thousands over the life of the loan.
$2,632/mo
Est. payment
Explore your selling options
Work with a Zillow partner agent
Leverage their expertise and Zillow's premium Showcase listings to get your home seen by more buyers.
Get startedList with your own agent
Get your home in front of millions of buyers by listing it on Zillow.
Learn how to do itSell it yourself
Take full control of how buyers see your home on Zillow by listing For Sale by Owner (FSBO).
List your homeWhat's special
Central air conditioningNewer windowsNewer roofFamily roomExercise roomPlay roomNewer bay window
Zillow last checked:
Listing updated:
Listed by:
Steven C. Laplante 413-246-4911,
ERA M Connie Laplante Real Estate 413-536-9111
Bought with:
Patrick Sears
Lamacchia Realty, Inc.
Source: MLS PIN,MLS#: 73520780
Facts & features
Interior
Bedrooms & bathrooms
- Bedrooms: 3
- Bathrooms: 2
- Full bathrooms: 2
Primary bedroom
- Features: Flooring - Wood
- Level: First
- Area: 120
- Dimensions: 10 x 12
Bedroom 2
- Features: Flooring - Wood
- Level: First
- Area: 110
- Dimensions: 10 x 11
Bedroom 3
- Features: Flooring - Wood
- Level: First
- Area: 99
- Dimensions: 9 x 11
Primary bathroom
- Features: No
Bathroom 1
- Features: Bathroom - Full, Bathroom - With Tub & Shower, Flooring - Vinyl
- Level: First
- Area: 50
- Dimensions: 5 x 10
Bathroom 2
- Features: Bathroom - 3/4, Bathroom - With Shower Stall, Dryer Hookup - Electric, Washer Hookup
- Level: Basement
- Area: 100
- Dimensions: 10 x 10
Family room
- Features: Flooring - Wall to Wall Carpet
- Level: Basement
- Area: 286
- Dimensions: 11 x 26
Kitchen
- Features: Ceiling Fan(s), Flooring - Wood, Dining Area, Countertops - Stone/Granite/Solid
- Level: First
- Area: 144
- Dimensions: 8 x 18
Living room
- Features: Flooring - Wood, Window(s) - Bay/Bow/Box, Exterior Access
- Level: First
- Area: 180
- Dimensions: 12 x 15
Office
- Features: Flooring - Vinyl
- Level: Basement
- Area: 132
- Dimensions: 11 x 12
Heating
- Electric Baseboard, Electric
Cooling
- Central Air
Appliances
- Included: Electric Water Heater, Water Heater, Range, Dishwasher, Microwave, Refrigerator, Washer, Dryer
- Laundry: In Basement, Electric Dryer Hookup, Washer Hookup
Features
- Home Office
- Flooring: Tile, Vinyl, Carpet, Flooring - Vinyl
- Basement: Full,Finished,Walk-Out Access,Interior Entry
- Has fireplace: No
Interior area
- Total structure area: 1,452
- Total interior livable area: 1,452 sqft
- Finished area above ground: 960
- Finished area below ground: 492
Property
Parking
- Total spaces: 4
- Parking features: Attached, Garage Door Opener, Paved Drive, Off Street, Paved
- Attached garage spaces: 2
- Uncovered spaces: 2
Accessibility
- Accessibility features: No
Features
- Patio & porch: Covered
- Exterior features: Covered Patio/Deck
Lot
- Size: 0.27 Acres
Details
- Foundation area: 960
- Parcel number: M:0017 B:0010 L:0000,3059846
- Zoning: RA2
Construction
Type & style
- Home type: SingleFamily
- Architectural style: Ranch
- Property subtype: Single Family Residence
Materials
- Frame
- Foundation: Concrete Perimeter
- Roof: Shingle
Condition
- Year built: 1972
Utilities & green energy
- Electric: Circuit Breakers, 200+ Amp Service
- Sewer: Public Sewer
- Water: Public
- Utilities for property: for Electric Range, for Electric Dryer, Washer Hookup
Community & HOA
HOA
- Has HOA: No
Location
- Region: South Hadley
Financial & listing details
- Price per square foot: $264/sqft
- Tax assessed value: $335,900
- Annual tax amount: $5,176
- Date on market: 7/19/2026
- Road surface type: Paved
Price history
| Date | Event | Price |
|---|---|---|
| 7/27/2026 | Sold | $383,000+9.5%$264/sqft |
Source: MLS PIN #73520780 Report a problem | ||
| 5/27/2026 | Pending sale | $349,900$241/sqft |
Source: MLS PIN #73520780 Report a problem | ||
| 5/18/2026 | Listed for sale | $349,900+37.8%$241/sqft |
Source: MLS PIN #73520780 Report a problem | ||
| 7/2/2009 | Listing removed | $254,000$175/sqft |
Source: Elizabeth Grimaldi #70901056 Report a problem | ||
| 5/1/2009 | Price change | $254,000-1.9%$175/sqft |
Source: MLS Property Information Network #70901056 Report a problem | ||
| 4/11/2009 | Listed for sale | $259,000$178/sqft |
Source: MLS Property Information Network #70901056 Report a problem | ||
Public tax history
| Year | Property taxes | Tax assessment |
|---|---|---|
| 2025 | $5,018 +0% | $315,000 +4.5% |
| 2024 | $5,017 +17.4% | $301,300 +23.7% |
| 2023 | $4,273 +4.1% | $243,500 +9.7% |
| 2022 | $4,103 +1.5% | $222,000 +6.9% |
| 2021 | $4,042 +1.7% | $207,700 +4.2% |
| 2020 | $3,974 +5.5% | $199,300 +6.6% |
| 2019 | $3,768 +3.9% | $187,000 +2.7% |
| 2018 | $3,627 +3.2% | $182,000 +4.2% |
| 2017 | $3,513 +1.8% | $174,600 +0.4% |
| 2016 | $3,452 +5.5% | $173,900 +3% |
| 2015 | $3,271 +33.5% | $168,800 -3.4% |
| 2014 | $2,450 -21.7% | $174,700 -5.2% |
| 2013 | $3,131 +1.2% | $184,300 |
| 2012 | $3,093 +3.2% | $184,300 |
| 2011 | $2,997 +19.5% | $184,300 +2.8% |
| 2010 | $2,507 +1.8% | $179,200 -8.6% |
| 2009 | $2,462 -8.3% | $196,000 +0.2% |
| 2008 | $2,685 +3.3% | $195,700 +0.2% |
| 2007 | $2,599 +6.3% | $195,300 +13.7% |
| 2006 | $2,445 +7.2% | $171,800 +23.4% |
| 2005 | $2,281 +14.1% | $139,200 |
| 2004 | $1,999 +5.8% | $139,200 +28.2% |
| 2003 | $1,890 -2.6% | $108,600 |
| 2002 | $1,940 +26.8% | $108,600 +5% |
| 1996 | $1,530 | $103,400 |
Find assessor info on the county website
Neighborhood: 01075
Nearby homes
- $336,0003 bd2 ba1.8k sqft14 Wood Ave, South Hadley, MA 01075Off Market
- $474,9004 bd4 ba2.1k sqft14 Pershing Ave, South Hadley, MA 01075Off Market
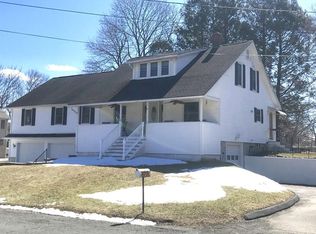
- $318,7003 bd1 ba1.5k sqft10 Wood Ave, South Hadley, MA 01075Off Market
- $292,5003 bd1 ba1.3k sqft9 Pershing Ave, South Hadley, MA 01075Off Market
- $393,3003 bd2 ba1.4k sqft15 Pershing Ave, South Hadley, MA 01075Off Market
- $475,0004 bd3 ba2.1k sqft16 Pershing Ave, South Hadley, MA 01075Sold
- $427,4003 bd2 ba1.6k sqft4 Pershing Ave, South Hadley, MA 01075Off Market
- $522,2003 bd2 ba1.6k sqft18 Wood Ave, South Hadley, MA 01075Off Market
Nearby schools
GreatSchools rating
- NAPlains Elementary SchoolGrades: PK-1Distance: 0.7 mi
- 5/10Michael E. Smith Middle SchoolGrades: 5-8Distance: 1.2 mi
- 5/10South Hadley High SchoolGrades: 9-12Distance: 0.2 mi
Sell for more on Zillow
Get a Zillow Showcase℠ listing at no additional cost and you could sell for .
$373,700
2% more
+$7,474
With Zillow Showcase(estimated)
$381,174
Sell for more on Zillow
Get a Zillow Showcase℠ listing at no additional cost and you could sell for .
$373,700
2% more
+$7,474
With Zillow Showcase(estimated)
$381,174
- Massachusetts
- Hampshire County
- South Hadley
- 01075
- 11 Pershing Ave
