Wonderful opportunity to own this beautiful custom built home on Peterson Place in Wilmington. Close to everything in Wilmington but secluded enough for that country feel. Every bedroom in this 4 bedroom residence is a private suite, each with its own full bath and expansive closet space. An entertainer's dream, the oversized kitchen offers walkouts to a brick patio and a tranquil three-season room with wooded views. The handsome wood-paneled library with built-ins provides a stately retreat, also with patio access. Home also features a dining room off of the kitchen and a living room with built-in cabinets and shelving. A partially finished basement features a half bath and connects directly to the oversized two-car garage. On 2nd floor, there is an approx. 760Sqft of space that could be converted to additional living space. Home also has an elevator which is need of new fuses and calibration (not warranted by seller). Fireplaces not used/warranted. Rely on own measurements.
Sold for $615,000
Street View
$615,000
11 Peterson Pl, Wilmington, OH 45177
4beds
3,488sqft
Single Family Residence
Built in 1965
0.63 Acres Lot
$575,800 Zestimate®
$176/sqft
$4,167 Estimated rent
Home value
$575,800
$535,000 - $616,000
$4,167/mo
Zestimate® history
Owner options
List your home for rent
$4,167/mo
Rent Zestimate®
Find your next renter with Zillow Rental Manager. Plus, with online applications, you can quickly screen prospective tenants – for free.
$4,167/mo
Rent Zestimate®
Refinance and save
$3,857/mo
Est. payment
Refinancing to a lower rate could help reduce your monthly payments and save thousands over the life of the loan.
$3,857/mo
Est. payment
Explore your selling options
Work with a Zillow partner agent
Leverage their expertise and Zillow's premium Showcase listings to get your home seen by more buyers.
Get startedList with your own agent
Get your home in front of millions of buyers by listing it on Zillow.
Learn how to do itSell it yourself
Take full control of how buyers see your home on Zillow by listing For Sale by Owner (FSBO).
List your homeWhat's special
Brick patioPrivate suiteWood-paneled libraryDining roomTranquil three-season roomExpansive closet spaceOversized kitchen
Zillow last checked:
Listing updated:
Listed by:
John Davis (513)932-6334,
Sibcy Cline Inc.
Bought with:
Test Member
Test Office
Source: DABR MLS,MLS#: 937875 Originating MLS: Dayton Area Board of REALTORS
Originating MLS: Dayton Area Board of REALTORSFacts & features
Interior
Bedrooms & bathrooms
- Bedrooms: 4
- Bathrooms: 6
- Full bathrooms: 4
- 1/2 bathrooms: 2
- Main level bathrooms: 3
Primary bedroom
- Level: Main
- Dimensions: 15 x 16
Bedroom
- Level: Main
- Dimensions: 13 x 15
Bedroom
- Level: Second
- Dimensions: 18 x 10
Bedroom
- Level: Second
- Dimensions: 17 x 13
Dining room
- Level: Main
- Dimensions: 18 x 11
Entry foyer
- Level: Main
- Dimensions: 41 x 6
Family room
- Level: Main
- Dimensions: 18 x 15
Kitchen
- Level: Main
- Dimensions: 19 x 17
Laundry
- Level: Main
- Dimensions: 10 x 8
Office
- Level: Main
- Dimensions: 25 x 15
Heating
- Forced Air, Natural Gas
Cooling
- Central Air
Appliances
- Included: Built-In Oven, Cooktop, Dryer, Dishwasher, Disposal, Refrigerator, Washer, Gas Water Heater
Features
- Kitchen Island
- Windows: Wood Frames
- Basement: Crawl Space,Full,Partially Finished,Walk-Out Access
- Has fireplace: Yes
- Fireplace features: Gas, Wood Burning
Interior area
- Total structure area: 3,488
- Total interior livable area: 3,488 sqft
Property
Parking
- Total spaces: 2
- Parking features: Built In, Garage, Two Car Garage, Garage Door Opener, Heated Garage
- Garage spaces: 2
Features
- Levels: Two
- Stories: 2
- Patio & porch: Patio
- Exterior features: Patio
Lot
- Size: 0.63 Acres
Details
- Parcel number: 290250119001100
- Zoning: Residential
- Zoning description: Residential
Construction
Type & style
- Home type: SingleFamily
- Architectural style: Traditional
- Property subtype: Single Family Residence
Materials
- Brick
Condition
- Year built: 1965
Utilities & green energy
- Water: Public
- Utilities for property: Sewer Available, Water Available
Community & HOA
HOA
- Has HOA: No
Location
- Region: Wilmington
Financial & listing details
- Price per square foot: $176/sqft
- Tax assessed value: $385,900
- Annual tax amount: $4,058
- Date on market: 7/3/2025
Price history
| Date | Event | Price |
|---|---|---|
| 8/14/2025 | Sold | $615,000-5.2%$176/sqft |
Source:  DABR MLS #937875 Report a problem DABR MLS #937875 Report a problem | ||
| 7/14/2025 | Pending sale | $649,000$186/sqft |
Source:  Cincy MLS #1846353 Report a problem Cincy MLS #1846353 Report a problem | ||
| 7/3/2025 | Listed for sale | $649,000+136%$186/sqft |
Source: Cincy MLS #1846353 Report a problem | ||
| 4/8/2011 | Sold | $275,000$79/sqft |
Source: Cincy MLS #1252796 Report a problem | ||
Public tax history
| Year | Property taxes | Tax assessment |
|---|---|---|
| 2025 | $4,058 -3.7% | $135,070 |
| 2024 | $4,212 +5.7% | $135,070 |
| 2023 | $3,985 +3.2% | $135,070 +13.2% |
| 2022 | $3,862 -13.2% | $119,320 -11.4% |
| 2021 | $4,449 -0.5% | $134,730 |
| 2020 | $4,470 +13.7% | $134,730 +28.6% |
| 2019 | $3,931 +105.8% | $104,790 |
| 2018 | $1,910 | $104,790 |
| 2017 | $1,910 -44.2% | $104,790 +11.2% |
| 2016 | $3,423 | $94,260 0% |
| 2015 | $3,423 -2.8% | $94,300 -1.7% |
| 2013 | $3,523 -4.4% | $95,910 |
| 2012 | $3,684 | $95,910 |
Find assessor info on the county website
Neighborhood: 45177
Nearby homes
- $5,500-- bd-- ba-- sqft11 Peterson Pl, Wilmington, OH 45177Off Market
- $420,0003 bd4 ba2k sqft10 Peterson Pl, Wilmington, OH 45177Off Market
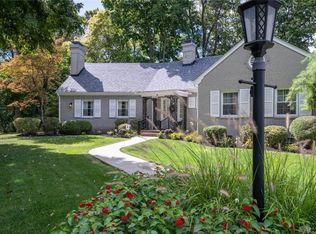
- $425,0004 bd4 ba3.4k sqft12 Peterson Pl, Wilmington, OH 45177Sold
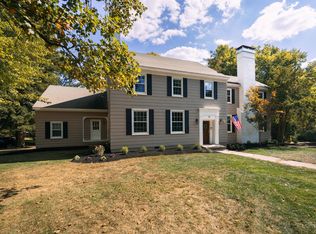
- $451,7005 bd4 ba3.8k sqft12 Peterson Pl, Wilmington, OH 45177Off Market
- $229,50010.001 Acres12 Peterson Pl, Wilmington, OH 45177Off Market
- $201,100-- bd-- ba-- sqft12 Peterson Pl, Wilmington, OH 45177Off Market
- $441,9004 bd4 ba3.1k sqft9 Peterson Pl, Wilmington, OH 45177Off Market
- $300958 Square Feet9 Peterson Pl, Wilmington, OH 45177Off Market
Nearby schools
GreatSchools rating
- NARoy E Holmes Elementary SchoolGrades: PK-2Distance: 0.9 mi
- 4/10Wilmington High SchoolGrades: 6-7,9-12Distance: 0.5 mi
- 5/10Rodger O. Borror Middle SchoolGrades: 6-8Distance: 0.5 mi
Schools provided by the listing agent
- District: Wilmington
Source: DABR MLS. This data may not be complete. We recommend contacting the local school district to confirm school assignments for this home.


Get pre-qualified for a loan
At Zillow Home Loans, we can pre-qualify you in as little as 5 minutes with no impact to your credit score.An equal housing lender. NMLS #10287.
- Ohio
- Clinton County
- Wilmington
- 45177
- 11 Peterson Pl
Nearby cities
Nearby zip codes
Other Wilmington Topics
