Welcome home! This beautifully updated home in the highly sought after Hunt Ridge community perfectly blends modern upgrades with everyday comfort. The bright and airy main level features a spacious living and dining room, dramatic cathedral ceilings, and an abundance of natural light. At the heart of the home is a fully modernized kitchen complete with rich cherrywood cabinetry, a custom tile backsplash, stainless steel appliances, and stylish, low-maintenance vinyl flooring. Upstairs and throughout, you’ll find fresh paint, updated light fixtures, new plush carpeting, and beautifully refreshed bathrooms. The finished lower level offers excellent additional living space with matching vinyl floors. Step outside to your private outdoor oasis—featuring an expansive deck and patio ideal for entertaining, and a cozy fire pit area perfect for summer nights. Roof 2015, water heater 2018, carpet 2026! Conveniently located near major highways, shopping, dining, and more! Bonus: Zoned for Pinewood Elementary, a recognized Blue Ribbon School!
Under contract
Price cut: $10K (7/1)
$515,000
11 Pheasant Run Ct, Lutherville Timonium, MD 21093
3beds
2,148sqft
Single Family Residence
Built in 1984
0.28 Acres Lot
$509,800 Zestimate®
$240/sqft
$-- HOA
What's special
Beautifully refreshed bathroomsPrivate outdoor oasisFresh paintDramatic cathedral ceilingsStainless steel appliancesUpdated light fixturesStylish low-maintenance vinyl flooring
- 34 days |
- 1,890 |
- 129 |
Likely to sell faster than
Zillow last checked:
Listing updated:
Listed by:
Charlotte Savoy 443-212-8969,
The KW Collective 4435741600,
Listing Team: The Savoy Team At The Kw Collective, Co-Listing Team: The Savoy Team At The Kw Collective,Co-Listing Agent: Andrea L Portnoy 410-419-4305,
The KW Collective
Source: Bright MLS,MLS#: MDBC2166038
Facts & features
Interior
Bedrooms & bathrooms
- Bedrooms: 3
- Bathrooms: 3
- Full bathrooms: 2
- 1/2 bathrooms: 1
Rooms
- Room types: Living Room, Dining Room, Primary Bedroom, Bedroom 2, Bedroom 3, Kitchen, Family Room, Foyer, Laundry, Primary Bathroom, Full Bath, Half Bath
Primary bedroom
- Features: Flooring - Carpet
- Level: Upper
- Area: 180 Square Feet
- Dimensions: 12 X 15
Bedroom 2
- Features: Flooring - Carpet
- Level: Upper
- Area: 120 Square Feet
- Dimensions: 10 X 12
Bedroom 3
- Features: Flooring - Carpet
- Level: Upper
- Area: 110 Square Feet
- Dimensions: 10 X 11
Primary bathroom
- Level: Upper
Dining room
- Features: Flooring - Carpet
- Level: Main
- Area: 168 Square Feet
- Dimensions: 12 X 14
Family room
- Features: Fireplace - Wood Burning
- Level: Lower
- Area: 240 Square Feet
- Dimensions: 12 X 20
Foyer
- Features: Flooring - HardWood
- Level: Main
Other
- Level: Upper
Half bath
- Level: Lower
Kitchen
- Features: Flooring - HardWood
- Level: Main
- Area: 170 Square Feet
- Dimensions: 10 X 17
Laundry
- Level: Lower
Living room
- Features: Flooring - Carpet
- Level: Main
- Area: 180 Square Feet
- Dimensions: 12 X 15
Heating
- Heat Pump, Electric
Cooling
- Ceiling Fan(s), Central Air, Electric
Appliances
- Included: Microwave, Dishwasher, Disposal, Dryer, Self Cleaning Oven, Oven/Range - Electric, Refrigerator, Stainless Steel Appliance(s), Washer, Water Heater, Electric Water Heater
- Laundry: Lower Level, Laundry Room
Features
- Ceiling Fan(s), Combination Dining/Living, Floor Plan - Traditional, Eat-in Kitchen, Kitchen - Gourmet, Primary Bath(s), Recessed Lighting, Walk-In Closet(s), Cathedral Ceiling(s), Dry Wall
- Flooring: Carpet, Vinyl, Wood
- Doors: French Doors
- Windows: Double Pane Windows, Replacement, Window Treatments
- Basement: Partial,Finished,Walk-Out Access
- Number of fireplaces: 1
- Fireplace features: Heatilator, Glass Doors, Mantel(s)
Interior area
- Total structure area: 2,148
- Total interior livable area: 2,148 sqft
- Finished area above ground: 2,148
- Finished area below ground: 0
Video & virtual tour
Property
Parking
- Total spaces: 3
- Parking features: Garage Faces Front, Driveway, Attached
- Attached garage spaces: 1
- Uncovered spaces: 2
Accessibility
- Accessibility features: None
Features
- Levels: Multi/Split,Three
- Stories: 3
- Exterior features: Sidewalks, Street Lights
- Pool features: None
- Fencing: Full
Lot
- Size: 0.28 Acres
- Dimensions: 1.00 x
Details
- Additional structures: Above Grade, Below Grade
- Parcel number: 04081800010780
- Zoning: RESIDENTIAL
- Special conditions: Standard
Construction
Type & style
- Home type: SingleFamily
- Property subtype: Single Family Residence
Materials
- Vinyl Siding
- Foundation: Permanent
- Roof: Asphalt
Condition
- New construction: No
- Year built: 1984
Utilities & green energy
- Sewer: Public Sewer
- Water: Public
- Utilities for property: Cable Available, Electricity Available, Sewer Available, Water Available
Community & HOA
Community
- Subdivision: Hunt Ridge
HOA
- Has HOA: No
Location
- Region: Lutherville Timonium
- Municipality: Baltimore County
Financial & listing details
- Price per square foot: $240/sqft
- Tax assessed value: $393,433
- Annual tax amount: $4,379
- Date on market: 6/18/2026
- Listing agreement: Exclusive Right To Sell
- Ownership: Fee Simple
Estimated market value
$509,800
$484,000 - $535,000
$3,033/mo
Price history
| Date | Event | Price |
|---|---|---|
| 7/13/2026 | Contingent | $515,000$240/sqft |
Source:  Bright MLS #MDBC2166038 Report a problem Bright MLS #MDBC2166038 Report a problem | ||
| 7/1/2026 | Price change | $515,000-1.9%$240/sqft |
Source: Bright MLS #MDBC2166038 Report a problem | ||
| 6/18/2026 | Listed for sale | $525,000+35.7%$244/sqft |
Source: Bright MLS #MDBC2166038 Report a problem | ||
| 2/22/2019 | Sold | $386,900+0.5%$180/sqft |
Source: Public Record Report a problem | ||
| 1/7/2019 | Price change | $384,900-1.3%$179/sqft |
Source: Monument Sotheby's International Realty #MDBC101576 Report a problem | ||
| 12/14/2018 | Price change | $389,900-2.5%$182/sqft |
Source: Monument Sotheby's International Realty #MDBC101576 Report a problem | ||
| 11/8/2018 | Listed for sale | $399,900+14.3%$186/sqft |
Source: Monument Sotheby's International Realty #MDBC101576 Report a problem | ||
| 12/31/2014 | Sold | $350,000-2.5%$163/sqft |
Source: Public Record Report a problem | ||
| 11/14/2014 | Pending sale | $359,000$167/sqft |
Source: Berkshire Hathaway HomeServices Homesale Realty #BC8474552 Report a problem | ||
| 11/9/2014 | Price change | $359,000-2.7%$167/sqft |
Source: Berkshire Hathaway HomeServices Homesale Realty #BC8474552 Report a problem | ||
| 10/6/2014 | Listed for sale | $369,000-0.3%$172/sqft |
Source: Berkshire Hathaway HomeServices Homesale Realty #BC8474552 Report a problem | ||
| 5/2/2006 | Sold | $370,000+16%$172/sqft |
Source: Public Record Report a problem | ||
| 11/11/2005 | Sold | $319,000-16.1%$149/sqft |
Source: Agent Provided Report a problem | ||
| 8/24/2005 | Sold | $379,999+19.1%$177/sqft |
Source: Public Record Report a problem | ||
| 6/7/2004 | Sold | $319,000$149/sqft |
Source: Public Record Report a problem | ||
Public tax history
| Year | Property taxes | Tax assessment |
|---|---|---|
| 2025 | $5,807 +32.6% | $361,300 |
| 2024 | $4,379 | $361,300 |
| 2023 | $4,379 -1.6% | $361,300 -1.6% |
| 2022 | $4,449 +5% | $367,100 +5% |
| 2021 | $4,237 +5.3% | $349,567 +5.3% |
| 2020 | $4,024 +5.6% | $332,033 +5.6% |
| 2019 | $3,812 +2.2% | $314,500 +2.2% |
| 2018 | $3,729 +2.3% | $307,700 +2.3% |
| 2017 | $3,647 -10.4% | $300,900 +2.3% |
| 2016 | $4,071 | $294,100 +0.7% |
| 2015 | $4,071 | $291,933 +0.7% |
| 2014 | $4,071 | $289,767 +0.8% |
| 2013 | -- | $287,600 |
| 2012 | -- | $287,600 |
| 2011 | -- | $287,600 -15.4% |
| 2010 | -- | $339,960 +3.4% |
| 2009 | -- | $328,770 +3.5% |
| 2008 | -- | $317,580 +3.7% |
| 2007 | -- | $306,390 +12.7% |
| 2006 | -- | $271,936 +14.5% |
| 2005 | -- | $237,483 +17% |
| 2004 | -- | $203,030 +8.7% |
| 2003 | -- | $186,786 +9.5% |
| 2002 | -- | $170,543 +10.5% |
| 2001 | -- | $154,300 |
Find assessor info on the county website
Monthly payment
Est. payment
Payment breakdown
Explore the cost of this home by adjusting the details. Changes won't be saved.Climate risks
Neighborhood: 21093
Nearby schools
GreatSchools rating
- 9/10Pinewood Elementary SchoolGrades: PK-5Distance: 0.8 mi
- 7/10Ridgely Middle SchoolGrades: 6-8Distance: 1.1 mi
- 8/10Dulaney High SchoolGrades: 9-12Distance: 2.4 mi
Schools provided by the listing agent
- Elementary: Pinewood
- Middle: Ridgely
- High: Dulaney
- District: Baltimore County Public Schools
Source: Bright MLS. This data may not be complete. We recommend contacting the local school district to confirm school assignments for this home.
- $624,0003 bd3 ba2.5k sqft8 Pheasant Run Ct, Lutherville Timonium, MD 21093Sold

- $569,0003 bd3 ba2.3k sqft3 Pheasant Run Ct, Lutherville Timonium, MD 21093For Sale

- $567,900-- bd4 ba1.8k sqft9 Pheasant Run Ct, Lutherville Timonium, MD 21093Off Market
- $554,000-- bd2 ba1.8k sqft5 Pheasant Run Ct, Lutherville Timonium, MD 21093Off Market
- $493,600-- bd2 ba2.1k sqft6 Pheasant Run Ct, Lutherville Timonium, MD 21093Off Market
- $476,300-- bd2 ba2.1k sqft7 Pheasant Run Ct, Lutherville Timonium, MD 21093Off Market
- $537,700-- bd2 ba1.8k sqft4 Pheasant Run Ct, Lutherville Timonium, MD 21093Off Market
- $649,900-- bd2 ba2.2k sqft11 Silver Stirrup Ct, Lutherville Timonium, MD 21093Off Market
A local agent can set up tours, give advice and negotiate with sellers.
Similar homes
- $465,0003 bd4 ba2.1k sqft8614 Tower Bridge Way, Lutherville Timonium, MD 21093For Sale
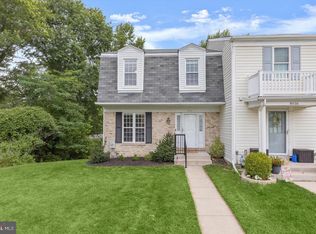
 MLS ID #MDBC2167422, Courtney Chase, Redfin Corp. Bright MLS
 - $475,0003 bd4 ba2k sqft430 Five Farms Ln, Lutherville Timonium, MD 21093For Sale
 MLS ID #MDBC2167902, Peter Wu, Libra Realty, LLC. Bright MLS
 - $469,9003 bd3 ba2.1k sqft219 Deer Fox Ln, Lutherville Timonium, MD 21093For Sale
 MLS ID #MDBC2168236, Paul Sudano, Monument Sotheby's International Realty. Bright MLS
 - $495,0003 bd4 ba2.4k sqft3 Tenby Ct, Lutherville Timonium, MD 21093For Sale
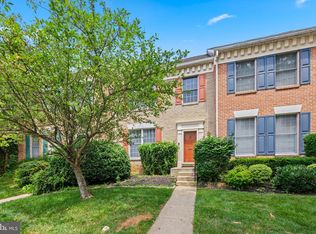 MLS ID #MDBC2168646, Nancy Hubble, Hubble Bisbee Christie's International Real Estate. Bright MLS
 - $565,0003 bd3 ba2.2k sqft1101 Saint Albans Rd, Baltimore, MD 21239For SaleMLS ID #MDBC2168554, Ashley Richardson, Monument Sotheby's International Realty. Bright MLS
- $609,9004 bd3 ba2.3k sqft264 E Padonia Rd, Lutherville Timonium, MD 21093For SaleMLS ID #MDBC2168512, Phil Morningstar, Cummings & Co. Realtors. Bright MLS
- $540,0004 bd4 ba2.1k sqft752 Leister Dr, Lutherville Timonium, MD 21093For SaleMLS ID #MDBC2166936, Kim Lally, EXP Realty, LLC. Bright MLS
- $459,0003 bd4 ba2.6k sqft2309 Wonderview Rd, Lutherville Timonium, MD 21093For SaleMLS ID #MDBC2167888, Mr. Deepak Nathani, EXP Realty, LLC. Bright MLS
- $449,0003 bd4 ba2.7k sqft34 Tullycross Ct, Lutherville Timonium, MD 21093For SaleMLS ID #MDBC2167322, Don Beecher, Redfin Corp. Bright MLS
- $599,0004 bd4 ba2.8k sqft529 Chatterton Rd, Lutherville Timonium, MD 21093For SaleMLS ID #MDBC2168394, Kara Clasing, Cummings & Co. Realtors. Bright MLS
- $525,0004 bd2 ba2.5k sqft2216 Ridgemont Dr, Finksburg, MD 21048For SaleMLS ID #MDCR2036490, Katrina Hebert, Douglas Realty LLC. Bright MLS
- $489,9004 bd3 ba1.9k sqft3709 Red Berry Way, Baltimore, MD 21236For SaleMLS ID #MDBC2169346, PETE WONG, LPT Realty, LLC. Bright MLS
- $549,9004 bd3 ba2.7k sqft3913 Esgarth Way, Owings Mills, MD 21117For SaleMLS ID #MDBC2161452, Jennifer Lalla, Next Step Realty. Bright MLS
- $565,0004 bd3 ba2.4k sqft12121 Velvet Hill Dr, Owings Mills, MD 21117For SaleMLS ID #MDBC2162384, Richard Waxman, Cummings & Co. Realtors. Bright MLS
- $499,9004 bd4 ba2.2k sqft2807 Quarry Heights Way, Baltimore, MD 21209For SaleMLS ID #MDBC2168366, James Weiskerger, Next Step Realty. Bright MLS
- $524,9004 bd4 ba2.4k sqft9 Hurdleford Ct, Baltimore, MD 21209For SaleMLS ID #MDBC2164042, Barbara Reamer, Berkshire Hathaway HomeServices Homesale Realty. Bright MLS
- $475,0003 bd4 ba1.9k sqft37 Old Forge Garth, Sparks Glencoe, MD 21152For SaleMLS ID #MDBC2169794, Joe Bonner, BHHS Fox & Roach-Haverford. Bright MLS
- $628,0003 bd3 ba2.4k sqft3204 Bryson Ct, Baldwin, MD 21013For SaleMLS ID #MDHR2056818, Jessica Moog, Next Step Realty. Bright MLS
- $489,9004 bd3 ba2.3k sqftWoodland Run, Abingdon, MD 21009For SaleMLS ID #MDHR2055906, Marge McCreesh, EXP Realty, LLC. Bright MLS
- $456,0003 bd3 ba2k sqft8606 Hickory Thicket Pl, Baltimore, MD 21236For SaleMLS ID #MDBC2166876, Julie Schreiber, American Premier Realty, LLC. Bright MLS
