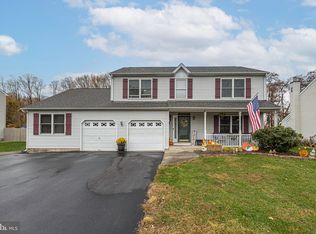
This four-bedroom, two-and-a-half-bathroom home at 11 Pickering Bend is an entertainer's paradise featuring an exceptional outdoor living experience. The property's crown jewel is the in-ground saltwater pool surrounded by extensive entertaining areas, including a generous covered concrete patio and mature landscaping that creates a private backyard oasis. The home offers solid bones with an open floor plan, hardwood flooring, and abundant natural light from newer windows. The kitchen features gas cooking and flows into an expanded family room with gas fireplace. The primary suite includes vaulted ceilings, large walk-in closet, and private bathroom with separate tub and shower. A finished basement provides additional recreational space perfect for game rooms or media areas. Outdoor amenities are truly exceptional, with a covered front porch, fenced yard for privacy, storage shed, and the spectacular pool and patio area that makes this property ideal for year-round entertaining and summer enjoyment. The home has received several recent major updates, including roofing, windows, fencing, and HVAC systems. While the interior offers great potential for personalization and updating to suit your style, the outdoor spaces are ready for immediate enjoyment. Located in an excellent school district with convenient highway access for commuting to major employment centers throughout the tri-state region, this property offers the perfect combination of suburban tranquility and accessibility. This is a rare opportunity to own a home where the outdoor living experience takes center stage.
Sold for $725,000
$725,000
11 Pickering Bnd, Langhorne, PA 19047
4beds
4,060sqft
Single Family Residence
Built in 1998
0.29 Acres Lot
$756,400 Zestimate®
$179/sqft
$4,859 Estimated rent
Home value
$756,400
$703,000 - $817,000
$4,859/mo
Zestimate® history
Owner options
List your home for rent
$4,859/mo
Rent Zestimate®
Find your next renter with Zillow Rental Manager. Plus, with online applications, you can quickly screen prospective tenants – for free.
$4,859/mo
Rent Zestimate®
Refinance and save
$4,581/mo
Est. payment
Refinancing to a lower rate could help reduce your monthly payments and save thousands over the life of the loan.
$4,581/mo
Est. payment
Explore your selling options
Work with a Zillow partner agent
Leverage their expertise and Zillow's premium Showcase listings to get your home seen by more buyers.
Get startedList with your own agent
Get your home in front of millions of buyers by listing it on Zillow.
Learn how to do itSell it yourself
Take full control of how buyers see your home on Zillow by listing For Sale by Owner (FSBO).
List your homeWhat's special
Gas fireplaceIn-ground saltwater poolPrivate backyard oasisFinished basementOpen floor planAbundant natural lightExpanded family room
Zillow last checked:
Listing updated:
Listed by:
Zach Behr 215-664-1008,
Keller Williams Real Estate-Blue Bell,
Co-Listing Agent: Laura Elizabeth Behr 215-706-8630,
Keller Williams Real Estate-Blue Bell
Bought with:
Justin Lucci, 2439282
Gina Spaziano Real Estate & Concierge Services
Source: Bright MLS,MLS#: PABU2101790
Facts & features
Interior
Bedrooms & bathrooms
- Bedrooms: 4
- Bathrooms: 3
- Full bathrooms: 2
- 1/2 bathrooms: 1
- Main level bathrooms: 1
Basement
- Area: 1392
Heating
- Forced Air, Natural Gas
Cooling
- Central Air, Electric
Appliances
- Included: Gas Water Heater
- Laundry: In Basement
Features
- Ceiling Fan(s), Chair Railings, Dining Area, Family Room Off Kitchen, Floor Plan - Traditional, Kitchen Island, Pantry, Dry Wall
- Flooring: Carpet, Hardwood
- Basement: Full,Finished,Sump Pump,Windows,Heated
- Has fireplace: No
Interior area
- Total structure area: 4,060
- Total interior livable area: 4,060 sqft
- Finished area above ground: 2,668
- Finished area below ground: 1,392
Property
Parking
- Total spaces: 6
- Parking features: Built In, Garage Faces Front, Garage Door Opener, Inside Entrance, Asphalt, Driveway, Private, Public, Attached
- Attached garage spaces: 2
- Uncovered spaces: 4
- Details: Garage Sqft: 378
Accessibility
- Accessibility features: None
Features
- Levels: Two
- Stories: 2
- Patio & porch: Patio
- Has private pool: Yes
- Pool features: Salt Water, In Ground, Private
- Fencing: Wood,Chain Link
Lot
- Size: 0.29 Acres
- Features: Poolside
Details
- Additional structures: Above Grade, Below Grade
- Parcel number: 22088025
- Zoning: R1
- Special conditions: Standard
Construction
Type & style
- Home type: SingleFamily
- Architectural style: Colonial
- Property subtype: Single Family Residence
Materials
- Frame, Vinyl Siding
- Foundation: Concrete Perimeter
- Roof: Pitched,Architectural Shingle
Condition
- New construction: No
- Year built: 1998
Utilities & green energy
- Sewer: Public Sewer
- Water: Public
Community & neighborhood
Location
- Region: Langhorne
- Subdivision: Pickering Ests
- Municipality: MIDDLETOWN TWP
Other
Other facts
- Listing agreement: Exclusive Right To Sell
- Listing terms: Cash,Conventional,FHA,VA Loan
- Ownership: Fee Simple
Price history
| Date | Event | Price |
|---|---|---|
| 9/25/2025 | Sold | $725,000-3.3%$179/sqft |
Source:  Bright MLS #PABU2101790 Report a problem Bright MLS #PABU2101790 Report a problem | ||
| 9/4/2025 | Pending sale | $749,900$185/sqft |
Source: Bright MLS #PABU2101790 Report a problem | ||
| 7/31/2025 | Listed for sale | $749,900$185/sqft |
Source: Bright MLS #PABU2101790 Report a problem | ||
| 7/18/2025 | Listing removed | $749,900$185/sqft |
Source: Bright MLS #PABU2092034 Report a problem | ||
| 5/31/2025 | Price change | $749,900-3.2%$185/sqft |
Source: Bright MLS #PABU2092034 Report a problem | ||
| 5/10/2025 | Price change | $775,000-2.5%$191/sqft |
Source: Bright MLS #PABU2092034 Report a problem | ||
| 4/11/2025 | Listed for sale | $795,000+274.1%$196/sqft |
Source: Bright MLS #PABU2092034 Report a problem | ||
| 7/8/1998 | Sold | $212,500$52/sqft |
Source: Public Record Report a problem | ||
Public tax history
| Year | Property taxes | Tax assessment |
|---|---|---|
| 2025 | $9,993 | $43,800 |
| 2024 | $9,993 +6.5% | $43,800 |
| 2023 | $9,384 +2.7% | $43,800 |
| 2022 | $9,138 | $43,800 |
| 2021 | $9,138 +1.2% | $43,800 |
| 2020 | $9,028 +4.2% | $43,800 |
| 2018 | $8,665 +2.6% | $43,800 |
| 2017 | $8,443 -1.5% | $43,800 |
| 2016 | $8,574 -0.7% | $43,800 |
| 2015 | $8,633 | $43,800 |
| 2014 | $8,633 | $43,800 |
| 2013 | -- | $43,800 |
| 2012 | -- | $43,800 |
| 2011 | -- | $43,800 |
| 2010 | -- | $43,800 |
| 2009 | -- | $43,800 |
| 2008 | -- | $43,800 |
| 2007 | -- | $43,800 |
| 2006 | -- | $43,800 |
| 2005 | -- | $43,800 +300% |
| 2004 | -- | $10,950 |
| 2003 | -- | $10,950 |
| 2002 | -- | $10,950 |
| 2000 | -- | $10,950 |
Find assessor info on the county website
Neighborhood: 19047
Nearby schools
GreatSchools rating
- 5/10Maple Point Middle SchoolGrades: 5-8Distance: 1.3 mi
- 8/10Neshaminy High SchoolGrades: 9-12Distance: 3.7 mi
- 9/10Buck El SchoolGrades: K-4Distance: 1.4 mi
Schools provided by the listing agent
- Elementary: Buck
- Middle: Maple Point
- High: Neshaminy
- District: Neshaminy
Source: Bright MLS. This data may not be complete. We recommend contacting the local school district to confirm school assignments for this home.
Get a cash offer in 3 minutes
Find out how much your home could sell for in as little as 3 minutes with a no-obligation cash offer.
Estimated market value
$756,400
Get a cash offer in 3 minutes
Find out how much your home could sell for in as little as 3 minutes with a no-obligation cash offer.
Estimated market value
$756,400
- Pennsylvania
- Bucks County
- Langhorne
- 19047
- 11 Pickering Bnd
Nearby cities
Nearby neighborhoods
Nearby zip codes
Other Langhorne Topics
