Welcome to this beautifully maintained 3-bedroom, 3-bath home tucked away on a quiet cul-de-sac in Hampton! Offering a spacious and functional layout, this home features a versatile loft that’s perfect for a home office, playroom, media space, or potential fourth bedroom. You’ll love the many recent updates, including fresh interior paint, newer carpet, beautifully updated bathrooms (2023), stylish new flooring (2024), a brand-new deck (2024), and a new privacy fence (2025). The bright, inviting interior flows seamlessly to the expansive backyard Complete with a 2-car garage and conveniently located near shopping, dining, parks, military installations, and major interstates, this move-in-ready home offers the perfect combination of comfort, style, and convenience.
Sold
$415,000
11 Pin Oak Ct, Hampton, VA 23666
3beds
2,200sqft
Single Family Residence
Built in 1990
-- sqft lot
$413,700 Zestimate®
$189/sqft
$2,569 Estimated rent
Home value
$413,700
$393,000 - $434,000
$2,569/mo
Zestimate® history
Owner options
List your home for rent
$2,569/mo
Rent Zestimate®
Find your next renter with Zillow Rental Manager. Plus, with online applications, you can quickly screen prospective tenants – for free.
$2,569/mo
Rent Zestimate®
Refinance and save
$2,728/mo
Est. payment
Refinancing to a lower rate could help reduce your monthly payments and save thousands over the life of the loan.
$2,728/mo
Est. payment
Explore your selling options
Work with a Zillow partner agent
Leverage their expertise and Zillow's premium Showcase listings to get your home seen by more buyers.
Get startedList with your own agent
Get your home in front of millions of buyers by listing it on Zillow.
Learn how to do itSell it yourself
Take full control of how buyers see your home on Zillow by listing For Sale by Owner (FSBO).
List your homeWhat's special
Fresh interior paintBright inviting interiorQuiet cul-de-sacExpansive backyardNewer carpetSpacious and functional layout
Zillow last checked:
Listing updated:
Listed by:
Lacey Whitaker,
Aweigh Real Estate VB 757-204-1659,
Alyssa Wray,
Aweigh Real Estate VB
Bought with:
Trish Borowski
RE/MAX Elevate
Source: REIN Inc.,MLS#: 10642765
Facts & features
Interior
Bedrooms & bathrooms
- Bedrooms: 3
- Bathrooms: 3
- Full bathrooms: 2
- 1/2 bathrooms: 1
Rooms
- Room types: Breakfast Area, Loft, PBR with Bath
Heating
- Forced Air, Natural Gas
Cooling
- Central Air, Zoned
Appliances
- Included: Dishwasher, Disposal, Microwave, Gas Range, Refrigerator, Gas Water Heater
- Laundry: Dryer Hookup, Washer Hookup
Features
- Walk-In Closet(s), Entrance Foyer, Pantry
- Flooring: Carpet, Ceramic Tile, Wood
- Windows: Window Treatments
- Number of fireplaces: 2
- Fireplace features: Fireplace Gas-natural
Interior area
- Total interior livable area: 2,200 sqft
Property
Parking
- Total spaces: 2
- Parking features: Garage Att 2 Car, Close to Mass Transit, Driveway, On Street
- Attached garage spaces: 2
- Has uncovered spaces: Yes
Features
- Stories: 2
- Patio & porch: Porch
- Exterior features: Inground Sprinkler
- Pool features: None
- Fencing: Back Yard,Other,Fenced
- Waterfront features: Not Waterfront
Lot
- Features: Cul-De-Sac
Details
- Parcel number: 4002797
- Zoning: R9
Construction
Type & style
- Home type: SingleFamily
- Architectural style: Colonial
- Property subtype: Single Family Residence
Materials
- Vinyl Siding
- Foundation: Slab
- Roof: Asphalt Shingle
Condition
- New construction: No
- Year built: 1990
Utilities & green energy
- Sewer: City/County
- Water: City/County
Community & HOA
Community
- Subdivision: Hampton Woods
HOA
- Has HOA: No
Location
- Region: Hampton
Financial & listing details
- Price per square foot: $189/sqft
- Tax assessed value: $403,200
- Annual tax amount: $4,623
- Date on market: 7/5/2026
Price history
Price history is unavailable.
Public tax history
| Year | Property taxes | Tax assessment |
|---|---|---|
| 2025 | $4,702 +7% | $403,200 +8.1% |
| 2024 | $4,397 +8.4% | $373,100 +11.4% |
| 2023 | $4,057 +2.7% | $334,800 +8% |
| 2022 | $3,950 +9.1% | $310,000 +4.2% |
| 2021 | $3,621 | $297,400 +4.9% |
| 2020 | $3,621 | $283,500 |
| 2019 | $3,621 +10.3% | $283,500 +10.3% |
| 2018 | $3,282 | $257,100 |
| 2017 | $3,282 +3.8% | -- |
| 2016 | $3,163 -2.3% | -- |
| 2015 | $3,236 | -- |
| 2014 | $3,236 | $253,400 |
| 2013 | -- | -- |
| 2012 | -- | -- |
| 2011 | -- | -- |
| 2010 | -- | -- |
| 2009 | -- | -- |
| 2008 | -- | -- |
| 2007 | -- | -- |
| 2006 | -- | -- |
| 2005 | -- | -- |
| 2004 | -- | -- |
| 2003 | -- | -- |
| 2002 | -- | $144,800 +2.9% |
| 2001 | -- | $140,700 |
Find assessor info on the county website
Neighborhood: Northampton
Nearby homes
- $354,6003 bd2 ba1.5k sqft9 Pin Oak Ct, Hampton, VA 23666Off Market
- $367,2003 bd2 ba1.5k sqft13 Pin Oak Ct, Hampton, VA 23666Off Market
- $420,8004 bd2 ba2.2k sqft62 Timberline Dr, Hampton, VA 23666Off Market
- $389,7004 bd3 ba1.9k sqft60 Timberline Dr, Hampton, VA 23666Sold
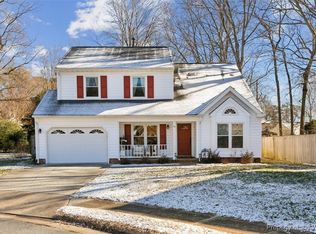
- $422,4003 bd2 ba2.1k sqft7 Pin Oak Ct, Hampton, VA 23666Off Market
- $415,0004 bd2 ba2.1k sqft58 Timberline Dr, Hampton, VA 23666Off Market
- $415,8004 bd2 ba2.2k sqft14 Pin Oak Ct, Hampton, VA 23666Off Market
- $440,0004 bd4 ba3.1k sqft64 Timberline Dr, Hampton, VA 23666Sold
Nearby schools
GreatSchools rating
- 8/10George P Phenix Elementary SchoolGrades: PK-8Distance: 0.6 mi
- 7/10Bethel High SchoolGrades: 9-12Distance: 0.4 mi
Schools provided by the listing agent
- Elementary: George P. Phenix
- Middle: Cesar Tarrant Middle
- High: Bethel
Source: REIN Inc.. This data may not be complete. We recommend contacting the local school district to confirm school assignments for this home.
Sell for more on Zillow
Get a Zillow Showcase℠ listing at no additional cost and you could sell for .
$413,700
2% more
+$8,274
With Zillow Showcase(estimated)
$421,974
Sell for more on Zillow
Get a Zillow Showcase℠ listing at no additional cost and you could sell for .
$413,700
2% more
+$8,274
With Zillow Showcase(estimated)
$421,974
- Virginia
- Hampton City
- Hampton
- 23666
- Northampton
- 11 Pin Oak Ct
