*Offer Deadline Monday 2/17 6:30pm.* Outstanding Energy Efficient Updated Ranch with Owned Solar Panels featuring light & bright 1st floor with gleaming hardwood floors throughout, spacious living room with brick wood burning fireplace, picture window, & built-ins, dining room open to absolutely gorgeous brand new kitchen with shaker cabinets with pantry, crown molding, wooden floating shelves, quartz counters, & beautiful luxury vinyl plank flooring, large primary bedroom with ensuite half bathroom, 2 more good sized bedrooms, & luxurious totally remodeled full bathroom with shiplap accent walls, marble counter vanity with storage, tile shower surround, & vinyl plank flooring. The partially finished walk out daylight basement includes a great family room & laundry room with utility sink both with mini split A/C & heat, & large utility room with plenty of storage space. This home is extremely energy efficient with a ducted heat pump hot air/central A/C system & hybrid heat pump water heater both powered by electricity generated by owned solar panels, extra insulation in attic, & vinyl replacement windows. Plus, traditional oil fueled FHW boiler & baseboard for back up, newer roof, public water, 6 zone irrigation system, 1 car garage with new door, & nicely landscaped yard with patio & swing set, all situated on corner .39 acre lot in great cul-de-sac neighborhood close to Goffstown Village. See floorplan, 3D tour, video walk through, & showing packet for additional info.
Closed
Listed by: Realty One Group Next Level • Peter Beauchemin
Bought with: RE/MAX Synergy
$457,500
11 Pinecrest Drive, Goffstown, NH 03045
3beds
1,456sqft
Ranch
Built in 1967
0.39 Acres Lot
$459,500 Zestimate®
$314/sqft
$3,023 Estimated rent
Home value
$459,500
$423,000 - $501,000
$3,023/mo
Zestimate® history
Owner options
List your home for rent
$3,023/mo
Rent Zestimate®
Find your next renter with Zillow Rental Manager. Plus, with online applications, you can quickly screen prospective tenants – for free.
$3,023/mo
Rent Zestimate®
Refinance and save
$3,099/mo
Est. payment
Refinancing to a lower rate could help reduce your monthly payments and save thousands over the life of the loan.
$3,099/mo
Est. payment
Explore your selling options
Work with a Zillow partner agent
Leverage their expertise and Zillow's premium Showcase listings to get your home seen by more buyers.
Get startedList with your own agent
Get your home in front of millions of buyers by listing it on Zillow.
Learn how to do itSell it yourself
Take full control of how buyers see your home on Zillow by listing For Sale by Owner (FSBO).
List your homeWhat's special
Brick wood burning fireplaceGleaming hardwood floorsNewer roofVinyl replacement windowsNicely landscaped yardSwing setOil fueled fhw boiler
Zillow last checked:
Listing updated:
Listed by:
Peter Beauchemin,
Realty One Group Next Level 888-888-7653
Bought with:
Bobbi-Jo Plamondon
RE/MAX Synergy
Source: PrimeMLS,MLS#: 5029377
Facts & features
Interior
Bedrooms & bathrooms
- Bedrooms: 3
- Bathrooms: 2
- Full bathrooms: 1
- 1/2 bathrooms: 1
Heating
- Oil, Baseboard, Electric, Heat Pump, Hot Air, Hot Water, Mini Split
Cooling
- Central Air, Mini Split
Appliances
- Included: Dishwasher, Dryer, Microwave, Electric Range, Refrigerator, Washer, Heat Pump Water Heater
- Laundry: Laundry Hook-ups, In Basement
Features
- Dining Area, Hearth, Kitchen/Dining, Living/Dining, Primary BR w/ BA, Natural Light, Indoor Storage
- Flooring: Hardwood, Vinyl, Vinyl Plank
- Windows: Blinds
- Basement: Climate Controlled,Concrete,Concrete Floor,Daylight,Finished,Full,Interior Stairs,Storage Space,Walkout,Exterior Entry,Basement Stairs,Walk-Out Access
- Number of fireplaces: 1
- Fireplace features: Wood Burning, 1 Fireplace
Interior area
- Total structure area: 2,016
- Total interior livable area: 1,456 sqft
- Finished area above ground: 1,232
- Finished area below ground: 224
Property
Parking
- Total spaces: 1
- Parking features: Paved, Auto Open, Driveway, Garage, Parking Spaces 3 - 5, Underground, Attached
- Garage spaces: 1
- Has uncovered spaces: Yes
Features
- Levels: One
- Stories: 1
- Patio & porch: Patio
- Frontage length: Road frontage: 250
Lot
- Size: 0.39 Acres
- Features: Corner Lot, Level
Details
- Parcel number: GOFFM7B17L
- Zoning description: R1
- Other equipment: Radon Mitigation
Construction
Type & style
- Home type: SingleFamily
- Architectural style: Ranch
- Property subtype: Ranch
Materials
- Clapboard Exterior
- Foundation: Concrete
- Roof: Architectural Shingle
Condition
- New construction: No
- Year built: 1967
Utilities & green energy
- Electric: 200+ Amp Service, Circuit Breakers
- Sewer: Private Sewer, Septic Tank
- Utilities for property: Cable Available, Phone Available
Green energy
- Energy generation: Solar
Community & HOA
Location
- Region: Goffstown
Financial & listing details
- Price per square foot: $314/sqft
- Tax assessed value: $369,300
- Annual tax amount: $7,344
- Date on market: 2/13/2025
- Road surface type: Paved
Price history
| Date | Event | Price |
|---|---|---|
| 3/3/2025 | Sold | $457,500+4%$314/sqft |
Source:  PrimeMLS #5029377 Report a problem PrimeMLS #5029377 Report a problem | ||
| 2/13/2025 | Listed for sale | $439,900+175.1%$302/sqft |
Source: PrimeMLS #5029377 Report a problem | ||
| 7/30/2012 | Sold | $159,900$110/sqft |
Source: Public Record Report a problem | ||
Public tax history
| Year | Property taxes | Tax assessment |
|---|---|---|
| 2024 | $7,548 +8.4% | $369,300 |
| 2023 | $6,965 +13.4% | $369,300 +58.2% |
| 2022 | $6,141 +6% | $233,400 |
| 2021 | $5,793 | $233,400 |
| 2020 | $5,793 +1% | $233,400 |
| 2019 | $5,737 +38.9% | $233,400 +5.1% |
| 2018 | $4,129 -20.1% | $222,000 +17.8% |
| 2017 | $5,169 +3.8% | $188,500 |
| 2016 | $4,982 -0.6% | $188,500 +5.9% |
| 2015 | $5,012 +4.3% | $178,000 |
| 2014 | $4,806 +9.3% | $178,000 -2.1% |
| 2011 | $4,397 | $181,900 |
Find assessor info on the county website
Neighborhood: 03045
Nearby homes
- $558,2004 bd1 ba2.3k sqft17 Pine Crest Dr, Goffstown, NH 03045Off Market
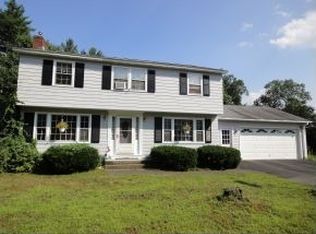
- $515,400-- bd-- ba-- sqft17 Pine Crest Dr, Goffstown, NH 03045Off Market
- $490,7004 bd1 ba1.7k sqft12 Pine Crest Dr, Goffstown, NH 03045Off Market
- $522,0003 bd1 ba2k sqft7 Pine Crest Dr, Goffstown, NH 03045Off Market
- $514,600-- bd-- ba-- sqft7 Pine Crest Dr, Goffstown, NH 03045Off Market
- $588,6003 bd3 ba2.9k sqft8 Wood Cir, Goffstown, NH 03045Off Market
- $508,5005 bd2 ba2.1k sqft20 Pine Crest Dr, Goffstown, NH 03045Off Market
- $492,3004 bd1 ba1.7k sqft10 Pine Crest Dr, Goffstown, NH 03045Off Market
Nearby schools
GreatSchools rating
- 6/10Maple Avenue SchoolGrades: 1-4Distance: 1.9 mi
- 6/10Mountain View Middle SchoolGrades: 5-8Distance: 4.2 mi
- 7/10Goffstown High SchoolGrades: 9-12Distance: 2.7 mi
Schools provided by the listing agent
- Elementary: Maple Avenue Elementary School
- Middle: Mountain View Middle School
- High: Goffstown High School
- District: Goffstown Sch Dsct SAU #19
Source: PrimeMLS. This data may not be complete. We recommend contacting the local school district to confirm school assignments for this home.
Get a cash offer in 3 minutes
Find out how much your home could sell for in as little as 3 minutes with a no-obligation cash offer.
Estimated market value
$459,500
Get a cash offer in 3 minutes
Find out how much your home could sell for in as little as 3 minutes with a no-obligation cash offer.
Estimated market value
$459,500
- New Hampshire
- Hillsborough County
- Goffstown
- 03045
- 11 Pinecrest Drive
Nearby cities
Nearby neighborhoods
Nearby zip codes
Other Goffstown Topics
