Skip main navigation
Pending
  • Listed by: Coldwell Banker Realty Nashua • Caitlin Rebe
    Price cut: $25K (5/4)
    $275,000

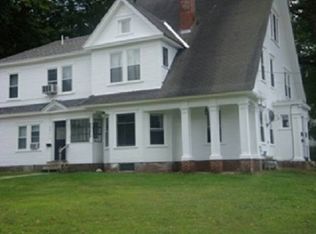
    11 Pine Street, Franklin, NH 03235

    5beds
    2,781sqft
    : 
    Loading
    Get pre-qualified
    Single Family Residence
    Built in 1900
    9,583 Square Feet Lot
    $268,000 Zestimate®
    $99/sqft
    $-- HOA

    What's special

    Natural separation and versatilitySelect newer windowsRefreshed paint and ceilingsFenced yardUpdated exterior doorsLvt flooringUpdated cabinets
    OFFER DEADLINE THURSDAY MAY 7 @ 4PM Opportunity to Renovate, Reconfigure & Build Equity in Franklin Spacious 5-bedroom, 2-bath home with over 2,100 sq ft, offering a flexible layout ideal for multi-generational living, an in-law setup, or potential ADU-style use (buyer to verify). Whether you're looking to create separate living areas, accommodate extended family, or design a home that evolves with your needs, this property offers a strong foundation to do so. The existing layout provides natural separation and versatility, making it well-suited for creative reconfiguration. Public water/sewer and natural gas add to the home’s overall functionality. Several key updates have already been completed, helping offset major upfront expenses, including a newer roof (approx. 2–4 years old), updated boiler (~1 year old), and newer hot water systems. Interior improvements include LVT flooring, updated cabinets, newer appliances, refreshed paint and ceilings, and bathroom updates with a ceramic walk-in shower and new vanity—offering a solid starting point for further improvements. Additional features include select newer windows, updated exterior doors, a detached 2-car garage, porch, and fenced yard—adding to the home’s usability and outdoor enjoyment. Priced with condition in mind, this is a clear opportunity to complete renovations, personalize the space, and unlock significant value. Convenient in-town location near downtown Franklin, shopping, and commuter routes. Bring your vision—whether you're creating a multi-generational home or simply looking for space and upside, the potential here is substantial.
    86 days
    |
    50
    |
    0
    |

    Zillow last checked:

    Listing updated:

    Listed by:

    Caitlin Rebe,

    Coldwell Banker Realty Nashua Phone:603-825-6537

    Source: PrimeMLS,MLS#: 5084066MLS Logo

      Facts & features

      Interior

      Bedrooms & bathrooms
      • Bedrooms: 5
      • Bathrooms: 2
      • Full bathrooms: 1
      • 3/4 bathrooms: 1
      Heating
      • Natural Gas, Radiator, Steam
      Cooling
      • None
      Appliances
      • Included: Electric Cooktop, Dishwasher, Microwave, Refrigerator, Electric Stove, Natural Gas Water Heater, Separate Water Heater
      • Laundry: Laundry Hook-ups, 1st Floor Laundry
      Features
      • Dining Area, Kitchen Island, Natural Light, Natural Woodwork, Walk-In Closet(s)
      • Flooring: Ceramic Tile, Vinyl
      • Windows: Blinds
      • Basement: Concrete Floor,Crawl Space,Insulated,Basement Stairs,Interior Entry
      Interior area
      • Total structure area: 4,189
      • Total interior livable area: 2,781 sqft
      • Finished area above ground: 2,781
      • Finished area below ground: 0

      Property

      Parking
      • Total spaces: 2
      • Parking features: Crushed Stone, Dirt, Gravel, Driveway, On Street, Barn, Detached
      • Garage spaces: 2
      • Has uncovered spaces: Yes
      Features
      • Levels: Two
      • Stories: 2
      • Patio & porch: Covered Porch, Enclosed Porch
      • Fencing: Dog Fence,Full
      • Frontage length: Road frontage: 78
      Lot
      • Size: 9,583 Square Feet
      • Features: Level, Sidewalks, Street Lights, Walking Trails, In Town, Near Shopping, Neighborhood, Near School(s)
      Details
      • Additional structures: Barn(s)
      • Parcel number: FRKNM117B037L
      • Zoning description: R3W&S

      Construction

      Type & style
      • Home type: SingleFamily
      • Architectural style: Colonial,New Englander
      • Property subtype: Single Family Residence
      Materials
      • Wood Frame, Clapboard Exterior
      • Foundation: Fieldstone, Stone
      • Roof: Asphalt Shingle
      Condition
      • New construction: No
      • Year built: 1900

      Utilities & green energy

      • Electric: Circuit Breakers
      • Sewer: Public Sewer
      • Utilities for property: Gas at Street

      Community & HOA

      Community
      • Security: Carbon Monoxide Detector(s), Smoke Detector(s)
      Location
      • Region: Franklin

      Financial & listing details

      • Price per square foot: $99/sqft
      • Tax assessed value: $238,300
      • Annual tax amount: $4,201
      • Date on market: 4/16/2026
      • Exclusions: Washer/dryer excluded, all property in barn excluded
      • Road surface type: Paved

        Estimated market value

        $268,000

        $255,000 - $281,000

        $3,242/mo

        Price history

        DateEventPrice
        5/9/2026Pending sale$275,000$99/sqft
        Source: PrimeMLS #5084066 Report a problem
        5/4/2026Price change$275,000-8.3%$99/sqft
        Source: PrimeMLS #5084066 Report a problem
        4/16/2026Listed for sale$300,000+233.3%$108/sqft
        Source: PrimeMLS #5084033 Report a problem
        6/5/2017Sold$90,000-9.9%$32/sqft
        Source: PrimeMLS #4608342 Report a problem
        11/8/2016Listed for sale$99,900$36/sqft
        Source: Christy Goodhue Real Estate, LLC #4608342 Report a problem
        10/8/2016Listing removed$99,900$36/sqft
        Source: Christy Goodhue Real Estate, LLC #4471243 Report a problem
        2/13/2016Listed for sale$99,900-7.9%$36/sqft
        Source: Christy Goodhue Real Estate, LLC #4471243 Report a problem
        5/1/2013Listing removed$108,500$39/sqft
        Source: Bean Group #4216897 Report a problem
        2/16/2013Listed for sale$108,500+578.1%$39/sqft
        Source: Bean Group #4216897 Report a problem
        12/30/2002Sold$16,000-83.8%$6/sqft
        Source: Public Record Report a problem
        8/1/2001Sold$99,000$36/sqft
        Source: Public Record Report a problem

        Public tax history

        YearProperty taxesTax assessment
        2024$4,087 +5.5%$238,300
        2023$3,875 +8.8%$238,300 +63.1%
        2022$3,563 +10.2%$146,100 +3.2%
        2020$3,234 +1.6%$141,600
        2019$3,182 +2.3%$141,600
        2018$3,110 -4%$141,600 +11.8%
        2017$3,238 +1.3%$126,700
        2016$3,197 +44.5%$126,700 +42.9%
        2015$2,213 -30.2%$88,690 -39.8%
        2011$3,170 -8.1%$147,300 -9.7%
        2010$3,448 -10.4%$163,100 -12.7%
        2009$3,848 +14.5%$186,900
        2008$3,360 $186,900
        Find assessor info on the county website

        Monthly payment

        Est. payment

        Payment breakdown

        Explore the cost of this home by adjusting the details. Changes won't be saved.
        All calculations are estimates and provided by Zillow, Inc. for informational purposes only. Actual amounts may vary.
        HOA fees may include property taxes on listings classified as Co-Ops. Contact the listing agent and/or owner for fee details.
        Mortgage interest rates are dependent on a number of factors, including credit score, down payment, and repayment length. Interest rate data provided by Zillow Group Marketplace, Inc. as of 1/1/1970 from various mortgage lenders with which we have lead or other similar arrangements; the Estimated Payment is an average of those rates.
        See how much you could borrow to make a competitive offer.

        Climate risks

        Neighborhood: 03235

        Getting around

        51 / 100
        Somewhat Walkable
        35 / 100
        Somewhat Bikeable

        Nearby schools

        GreatSchools rating
        Schools provided by the listing agent
        • Elementary: Paul A. Smith School
        • Middle: Franklin Middle School
        • High: Franklin High School
        • District: Franklin/Hill Sch Dsct SAU #18

        Source: PrimeMLS. This data may not be complete. We recommend contacting the local school district to confirm school assignments for this home.

        A local agent can set up tours, give advice and negotiate with sellers.

        Browse local experts

        Similar homes