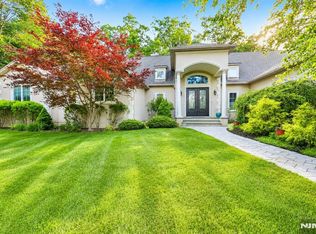
This exceptional castle-like 7-bedroom, 5.5-bath estate blends timeless architecture with modern luxury. The exquisite Ulrich kitchen features an oversized island, premium finishes, and a charming breakfast area nestled within a turret. Entertain in the banquet-sized formal dining room, dramatic two-story living room with fireplace and spectacular picture windows, and the expansive family room with custom built-ins, gas fireplace, and spiral staircase. The main level also offers a private office, bedroom with full bath, laundry room, and custom oak wet bar. Three staircases lead to the second floor, where the luxurious primary suite features a private balcony set within one of the home's signature turrets. Four additional spacious bedrooms and three full baths complete the upper level. The finished lower level is ideal for entertaining or multi-generational living, featuring a private in-law suite with its own kitchen, bedroom, full bath, and living room. Additional highlights include a gym, wine cellar, tasting room, newer Ulrich full bath, and oversized mud room. Car enthusiasts will love the oversized 5-car garage, consisting of two tandem bays plus an additional bay, offering abundant room for vehicles, storage, and hobbies. A newer heating system (2021) adds efficiency and comfort. Set in prestigious Saddle River, this remarkable estate offers the elegance of a European-inspired manor, exceptional privacy, top-rated schools, and convenient access to New York City.
For sale
$2,349,000
11 Pine Tree Dr, Saddle River, NJ 07458
7beds
--sqft
Single Family Residence
Built in ----
-- sqft lot
$-- Zestimate®
$--/sqft
$-- HOA
What's special
Gas fireplaceSpiral staircaseSpectacular picture windowsPrivate officeExquisite ulrich kitchenBanquet-sized formal dining roomCustom oak wet bar
- 62 days |
- 1,146 |
- 35 |
Zillow last checked:
Listing updated:
Listed by:
Patricia Gesswein 267-765-2080,
Houwzer, Inc.
Source: NJMLS,MLS#: 26022153
Facts & features
Interior
Bedrooms & bathrooms
- Bedrooms: 7
- Bathrooms: 6
- Full bathrooms: 5
- 1/2 bathrooms: 1
Heating
- Natural Gas, Forced Air, Zoned
Cooling
- Central Air
Features
- Flooring: Hardwood, Carpet
- Basement: Finished
- Number of fireplaces: 3
- Fireplace features: 3 Fireplaces
Video & virtual tour
Property
Parking
- Total spaces: 15
- Parking features: Garage
- Garage spaces: 5
- Details: Attached, Tandem
Features
- Patio & porch: Deck / Patio
- Pool features: None
- Has view: Yes
- View description: North, South
- Waterfront features: None
Lot
- Features: Regular
Details
- Parcel number: 5801804000000002
- Other equipment: Intercom
Construction
Type & style
- Home type: SingleFamily
- Property subtype: Single Family Residence
Materials
- Fabricated Stucco, Stone
Utilities & green energy
- Water: Well
Community & HOA
Community
- Features: Close/Parks, Close/School, Close/Shopg, Close/Trans, Close/Wrshp, Extended Family
- Security: Security
Location
- Region: Saddle River
Financial & listing details
- Tax assessed value: $1,875,000
- Annual tax amount: $20,006
- Date on market: 6/24/2026
- Listing agreement: Exclusive Right To Sell
- Ownership: Private
Estimated market value
Not available
Estimated sales range
Not available
Not available
Price history
| Date | Event | Price |
|---|---|---|
| 6/24/2026 | Listed for sale | $2,349,000+33.7% |
Source:  NJMLS #26022153 Report a problem NJMLS #26022153 Report a problem | ||
| 8/30/2021 | Sold | $1,757,000-5% |
Source: Public Record Report a problem | ||
| 5/21/2021 | Listing removed | -- |
Source:  New Jersey Multiple Listing Service, Inc Report a problem New Jersey Multiple Listing Service, Inc Report a problem | ||
| 3/23/2021 | Price change | $1,850,000-5.1% |
Source: New Jersey Multiple Listing Service, Inc #21010171 Report a problem | ||
| 10/7/2020 | Listed for sale | $1,950,000 |
Source: Christie's International Real Estate Northern New Jersey, Inc.-Ridgewood #21010171 Report a problem | ||
| 7/28/2017 | Listing removed | $1,950,000 |
Source: Marron Gildea Realty, Inc. Ridgewood #1716360 Report a problem | ||
| 4/28/2017 | Listed for sale | $1,950,000+59.8% |
Source: Marron Gildea Realty, Inc. Ridgewood #1716360 Report a problem | ||
| 7/22/1998 | Sold | $1,220,000+121.8% |
Source: Public Record Report a problem | ||
| 4/23/1996 | Sold | $550,000 |
Source: Public Record Report a problem | ||
Public tax history
| Year | Property taxes | Tax assessment |
|---|---|---|
| 2025 | $19,425 | $1,875,000 |
| 2024 | $19,425 +1.5% | $1,875,000 |
| 2023 | $19,144 | $1,875,000 |
| 2022 | -- | $1,875,000 |
| 2021 | $18,469 +1.8% | $1,875,000 |
| 2020 | $18,140 +1.7% | $1,875,000 -4.8% |
| 2019 | $17,845 -2.2% | $1,969,600 |
| 2018 | $18,248 -0.6% | $1,969,600 +9.3% |
| 2017 | $18,356 +3.2% | $1,801,400 |
| 2016 | $17,780 +1% | $1,801,400 |
| 2015 | $17,600 -0.2% | $1,801,400 |
| 2014 | $17,636 +2.7% | $1,801,400 |
| 2013 | $17,167 | $1,801,400 |
| 2012 | $17,167 +1.4% | $1,801,400 |
| 2011 | $16,933 +2.8% | $1,801,400 |
| 2010 | $16,465 +3.5% | $1,801,400 |
| 2009 | $15,906 | $1,801,400 |
| 2007 | -- | $1,801,400 |
| 2006 | -- | $1,801,400 |
| 2005 | -- | $1,801,400 |
| 2004 | -- | $1,801,400 |
| 2003 | -- | $1,801,400 |
| 2002 | -- | $1,801,400 +73% |
| 2001 | -- | $1,041,100 |
Find assessor info on the county website
Monthly payment
Est. payment
Payment breakdown
Explore the cost of this home by adjusting the details. Changes won't be saved.Climate risks
Neighborhood: 07458
Nearby schools
GreatSchools rating
- 9/10Wandell Elementary SchoolGrades: PK-5Distance: 0.9 mi
- 8/10Waldwick Middle SchoolGrades: 6-8Distance: 1.5 mi
- 6/10Waldwick High SchoolGrades: 9-12Distance: 1.5 mi
Schools provided by the listing agent
- Elementary: Wandell School
- Middle: Smith
- High: NHRHS or Ramsey HS
Source: NJMLS. This data may not be complete. We recommend contacting the local school district to confirm school assignments for this home.
- $3,137,5006 bd8 ba6.4k sqft10 Spruce Rd, Saddle River, NJ 07458Off Market
- $4,135,700-- bd-- ba8k sqft12 Pine Tree Dr, Saddle River, NJ 07458Off Market
- $1,307,1003 bd2 ba1.7k sqft6 Pine Tree Dr, Saddle River, NJ 07458Off Market
- $4,089,5003 bd3 ba3.8k sqft1 Pine Tree Dr, Saddle River, NJ 07458Off Market
- $1,362,100-- bd-- ba2k sqft18 Overlook Rd, Saddle River, NJ 07458Off Market
- $1,582,800-- bd-- ba3.1k sqft14 Overlook Rd, Saddle River, NJ 07458Off Market
- $2,725,0006 bd8 ba-- sqft4 Pine Tree Dr, Saddle River, NJ 07458Sold
- $1,390,500-- bd-- ba3.9k sqft69 W Saddle River Rd, Saddle River, NJ 07458Off Market
A local agent can set up tours, give advice and negotiate with sellers.
A local lender can help you make sure your offer is ready when you are.
Similar homes
- $2,695,0006 bd8 ba-- sqft9 Cameron Rd, Saddle River, NJ 07458For Sale

 MLS ID #26010686, Jerry De Crosta, Special Properties, Division Brook Hollow Group, Inc.. NJMLS
 - $2,100,0004 bd5 ba-- sqft41 W Wildwood Rd, Saddle River, NJ 07458For Sale
 MLS ID #26023546, Michiko Furusho, The Agency One Rock-Fort Lee. NJMLS
 - $2,350,0006 bd7 ba-- sqft1 Aspen Ct, Mahwah, NJ 07430For Sale
 MLS ID #26029053, Taylor Lucyk, The Agency One Rock-Paramus. NJMLS
 - $3,488,0006 bd8 ba-- sqft20 Burning Hollow Rd, Saddle River, NJ 07458For Sale
 MLS ID #26026076, Linda Takach, Terrie O'Connor Realtors-Saddle River. NJMLS
 - $3,500,0005 bd6 ba-- sqft27 Cameron Rd, Saddle River, NJ 07458For SaleMLS ID #26025144, Christina Gibbons, The Agency One Rock-Ridgewood. NJMLS
- $2,350,0007 bd3 ba-- sqft235 Kinderkamack Rd, Emerson, NJ 07630For SaleMLS ID #26031989, Gary Leach, Corcoran Infinity Properties, River Vale. NJMLS
- $3,250,0006 bd6 ba-- sqft238 E Saddle River Rd, Saddle River, NJ 07458For SaleMLS ID #26025930, Jenny Lindberg, Keller Williams Village Square Realty. NJMLS
- $2,299,0005 bd6 ba-- sqft50 Blueberry Dr, Woodcliff Lake, NJ 07677For SaleMLS ID #26025312, Edward Ditroia, The Agency One Rock-Mahwah. NJMLS
- $2,299,0006 bd6 ba-- sqft47 Cortland Trl, Mahwah, NJ 07430For SaleMLS ID #26029257, Jordan McGovern, The Agency One Rock-Mahwah. NJMLS
- $2,150,0005 bd3 ba4.5k sqft9 Ronwood Road, Chestnut Ridge, NY 10977For Sale
 MLS ID #1005553, Rosemary Sidoti, Listing by: Howard Hanna Rand Realty. OneKey® MLS as distributed by MLS GRID
 - $2,895,0005 bd5 ba-- sqft41 Sunflower Dr, Upper Saddle River, NJ 07458For SaleMLS ID #26027036, Sheryl Epstein-Romano, The Agency One Rock-HoHoKus-Ridgewood East. NJMLS
- $2,275,0006 bd5 ba5k sqft14 Kopac Lane, Palisades, NY 10964For SaleMLS ID #973969, Russell S Woolley, Listing by: Wright Bros Real Estate Inc.. OneKey® MLS as distributed by MLS GRID
- $1,929,0004 bd4 ba-- sqft58 Powell Rd, Allendale, NJ 07401For SaleMLS ID #26029864, Christina Gibbons, The Agency One Rock-Ridgewood. NJMLS
- $2,200,0006 bd7 ba6k sqft281 Phillips Hill Road, New City, NY 10956For SaleMLS ID #1018857, David Jacobi, Listing by: Keller Williams Valley Realty. OneKey® MLS as distributed by MLS GRID
- $1,899,9994 bd4 ba-- sqft285 Dunham Pl, Glen Rock, NJ 07452For SaleMLS ID #26031483, Roi Klipper, Corcoran Infinity Properties, Ridgewood. NJMLS
- $2,099,0006 bd6 ba-- sqft290 Dunkerhook Rd, Paramus, NJ 07652For SaleMLS ID #26013355, Jason Pierce, Prominent Properties Sotheby's International Realty-Tenafly. NJMLS
- $1,699,0005 bd4 ba-- sqft519 E Saddle River Rd, Upper Saddle River, NJ 07458For SaleMLS ID #26020888, Melanie Seickel, Coldwell Banker, Hillsdale. NJMLS
- $2,988,0006 bd8 ba-- sqft317 Rock Ridge Ct, Franklin Lakes, NJ 07417For SaleMLS ID #260013444, MARIA A MOLINARI. HCMLS
- $2,249,0005 bd5 ba-- sqft527 Lydia Ln, Wyckoff, NJ 07481For SaleMLS ID #26022088, Tammy King, Prominent Properties Sotheby's International Realty-Franklin Lakes. NJMLS
- $3,199,9957 bd10 ba-- sqft640 E Ridgewood Ave, Ridgewood, NJ 07450For SaleMLS ID #26030454, Taylor Lucyk, The Agency One Rock-Paramus. NJMLS
