Fantastic ranch with Brand New Roof !! Welcome to this spacious 3 bedroom, 2.5 bath home located on nearly 2 acres on a cul-de-sac with many updates including new roof 2024, rebuilt main chimney 2024 (from roof up) ,renovated kitchen, refrigerator, dishwasher, replacement windows,sliders, front door, gutters, heating system, oil tank, mini split. Partially finished walk out basement offers additional living space. Owners have converted dining room into home office. Relax and unwind on one of the three decks overlooking the large 24' above ground pool. A very large portion of the private, level backyard is fenced in and perfect for family functions and pets. Great shed (12'x16') for storage of lawn and pool equipment. Enjoy the benefits of solar with a Tesla Power Purchase Agreement (see Disclosures) to help control the rising cost of electricity. Solar panels to be reinstalled (due to new roof) before closing. Schedule your private showing today!
Sold for $415,000
$415,000
11 Pinebrook Cir, Granby, MA 01033
3beds
1,578sqft
Single Family Residence
Built in 1960
1.98 Acres Lot
$457,600 Zestimate®
$263/sqft
$2,822 Estimated rent
Home value
$457,600
$430,000 - $485,000
$2,822/mo
Zestimate® history
Owner options
List your home for rent
$2,822/mo
Rent Zestimate®
Find your next renter with Zillow Rental Manager. Plus, with online applications, you can quickly screen prospective tenants – for free.
$2,822/mo
Rent Zestimate®
Refinance and save
$2,829/mo
Est. payment
Refinancing to a lower rate could help reduce your monthly payments and save thousands over the life of the loan.
$2,829/mo
Est. payment
Explore your selling options
Work with a Zillow partner agent
Leverage their expertise and Zillow's premium Showcase listings to get your home seen by more buyers.
Get startedList with your own agent
Get your home in front of millions of buyers by listing it on Zillow.
Learn how to do itSell it yourself
Take full control of how buyers see your home on Zillow by listing For Sale by Owner (FSBO).
List your homeWhat's special
Zillow last checked:
Listing updated:
Listed by:
Mary Lapierre 413-531-4971,
Gallagher Real Estate 413-536-7232,
Sandra Wahr 413-218-6348
Bought with:
Ruthie Oland
Keller Williams Realty
Source: MLS PIN,MLS#: 73268638
Facts & features
Interior
Bedrooms & bathrooms
- Bedrooms: 3
- Bathrooms: 3
- Full bathrooms: 2
- 1/2 bathrooms: 1
- Main level bathrooms: 2
- Main level bedrooms: 3
Primary bedroom
- Features: Ceiling Fan(s), Walk-In Closet(s), Flooring - Laminate, Flooring - Vinyl, Deck - Exterior, Exterior Access, Slider
- Level: Main,First
Bedroom 2
- Features: Ceiling Fan(s), Flooring - Hardwood, Closet - Double
- Level: Main,First
Bedroom 3
- Features: Ceiling Fan(s), Flooring - Hardwood, Closet - Double
- Level: Main,First
Bathroom 1
- Features: Bathroom - Full, Bathroom - With Tub & Shower, Flooring - Vinyl, Jacuzzi / Whirlpool Soaking Tub, Dryer Hookup - Electric, Washer Hookup
- Level: Main,First
Bathroom 2
- Features: Bathroom - 3/4, Bathroom - With Shower Stall, Flooring - Vinyl
- Level: Main,First
Bathroom 3
- Features: Bathroom - Half, Flooring - Laminate
- Level: Basement
Family room
- Features: Wood / Coal / Pellet Stove, Closet, Flooring - Stone/Ceramic Tile, Flooring - Laminate, Exterior Access, Lighting - Overhead
- Level: Basement
Kitchen
- Features: Ceiling Fan(s), Flooring - Stone/Ceramic Tile, Deck - Exterior, Exterior Access, Slider, Lighting - Overhead
- Level: Main,First
Living room
- Features: Wood / Coal / Pellet Stove, Ceiling Fan(s), Closet, Flooring - Hardwood, French Doors, Recessed Lighting
- Level: Main,First
Office
- Features: Flooring - Hardwood, French Doors, High Speed Internet Hookup
- Level: Main
Heating
- Baseboard, Electric Baseboard, Oil, Active Solar, Pellet Stove, Wood Stove, Ductless
Cooling
- Active Solar, Ductless
Appliances
- Included: Water Heater, Oven, Dishwasher, Range, Refrigerator, Washer, Dryer
- Laundry: Electric Dryer Hookup, Washer Hookup, In Basement
Features
- High Speed Internet Hookup, Home Office
- Flooring: Tile, Vinyl, Laminate, Hardwood, Wood Laminate, Flooring - Hardwood
- Doors: French Doors
- Windows: Insulated Windows
- Basement: Full,Crawl Space,Partially Finished,Walk-Out Access,Interior Entry,Concrete
- Number of fireplaces: 1
- Fireplace features: Living Room
Interior area
- Total structure area: 1,578
- Total interior livable area: 1,578 sqft
Property
Parking
- Total spaces: 6
- Parking features: Paved Drive, Off Street, Paved
- Uncovered spaces: 6
Features
- Patio & porch: Deck, Deck - Wood
- Exterior features: Deck, Deck - Wood, Pool - Above Ground, Rain Gutters, Storage, Fenced Yard
- Has private pool: Yes
- Pool features: Above Ground
- Fencing: Fenced/Enclosed,Fenced
- Waterfront features: Stream
Lot
- Size: 1.98 Acres
- Features: Cul-De-Sac, Wooded, Easements, Level
Details
- Parcel number: M:10B B:0A L:10,3334048
- Zoning: RES
Construction
Type & style
- Home type: SingleFamily
- Architectural style: Ranch
- Property subtype: Single Family Residence
Materials
- Frame
- Foundation: Concrete Perimeter
- Roof: Shingle
Condition
- Year built: 1960
Utilities & green energy
- Electric: 200+ Amp Service, Generator Connection
- Sewer: Private Sewer
- Water: Well, Shared Well
- Utilities for property: for Electric Range, for Electric Oven, for Electric Dryer, Washer Hookup, Generator Connection
Community & HOA
HOA
- Has HOA: No
Location
- Region: Granby
Financial & listing details
- Price per square foot: $263/sqft
- Tax assessed value: $326,200
- Annual tax amount: $5,001
- Date on market: 1/10/2026
- Exclusions: Ring Doorbell (Front Door).
- Road surface type: Paved
Price history
| Date | Event | Price |
|---|---|---|
| 9/5/2024 | Sold | $415,000+4%$263/sqft |
Source: MLS PIN #73268638 Report a problem | ||
| 7/30/2024 | Contingent | $399,000$253/sqft |
Source: MLS PIN #73268638 Report a problem | ||
| 7/24/2024 | Listed for sale | $399,000+235.3%$253/sqft |
Source: MLS PIN #73268638 Report a problem | ||
| 2/24/1997 | Sold | $119,000$75/sqft |
Source: Public Record Report a problem | ||
Public tax history
| Year | Property taxes | Tax assessment |
|---|---|---|
| 2025 | $5,028 +0.5% | $327,100 +0.3% |
| 2024 | $5,001 +4.3% | $326,200 +16.4% |
| 2023 | $4,794 +3% | $280,200 +14.7% |
| 2022 | $4,654 +2% | $244,200 +6.2% |
| 2021 | $4,564 +3.4% | $229,900 +3% |
| 2020 | $4,415 +1.4% | $223,300 -0.7% |
| 2019 | $4,352 +2.1% | $224,800 +5.1% |
| 2018 | $4,261 +10.1% | $213,800 |
| 2017 | $3,870 +3.4% | $213,800 +7.8% |
| 2016 | $3,744 +3.1% | $198,400 |
| 2015 | $3,633 +5.8% | $198,400 -3% |
| 2014 | $3,433 +2.7% | $204,600 |
| 2013 | $3,343 +3% | $204,600 |
| 2012 | $3,247 +3.4% | $204,600 -2.4% |
| 2011 | $3,141 +3.2% | $209,700 |
| 2010 | $3,043 +2.7% | $209,700 -4.9% |
| 2009 | $2,964 +5% | $220,400 -1.8% |
| 2008 | $2,822 +2.8% | $224,500 -0.2% |
| 2007 | $2,745 +7% | $225,000 +9.3% |
| 2006 | $2,566 +20.8% | $205,800 +43.1% |
| 2003 | $2,124 +0.9% | $143,800 +8.4% |
| 2001 | $2,105 | $132,700 |
Find assessor info on the county website
Neighborhood: 01033
Nearby homes
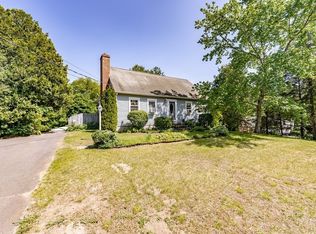
- $329,9004 bd2 ba1.3k sqft12 Pinebrook Cir, Granby, MA 01033Sold
- $355,1003 bd1 ba1k sqft9 Pinebrook Cir, Granby, MA 01033Off Market
- $395,3003 bd1 ba1.5k sqft7 Pinebrook Cir, Granby, MA 01033Off Market
- $333,8003 bd1 ba1k sqft10 Pinebrook Cir, Granby, MA 01033Off Market
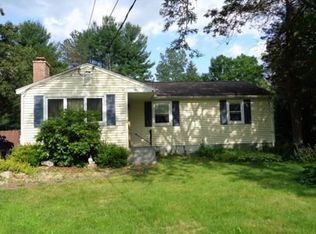
- $398,9003 bd1 ba942 sqft13 Pinebrook Cir, Granby, MA 01033Off Market
- $351,0003 bd2 ba1.2k sqft8 Pinebrook Cir, Granby, MA 01033Off Market
- $340,9003 bd1 ba1k sqft15 Pinebrook Cir, Granby, MA 01033Off Market
- $316,4003 bd1 ba960 sqft14 Pinebrook Cir, Granby, MA 01033Off Market
Nearby schools
GreatSchools rating
- 6/10East Meadow SchoolGrades: PK-6Distance: 1.1 mi
- 5/10Granby Jr Sr High SchoolGrades: 7-12Distance: 1.1 mi
Sell for more on Zillow
Get a Zillow Showcase℠ listing at no additional cost and you could sell for .
$457,600
2% more
+$9,152
With Zillow Showcase(estimated)
$466,752
Sell for more on Zillow
Get a Zillow Showcase℠ listing at no additional cost and you could sell for .
$457,600
2% more
+$9,152
With Zillow Showcase(estimated)
$466,752
- Massachusetts
- Hampshire County
- Granby
- 01033
- 11 Pinebrook Cir
